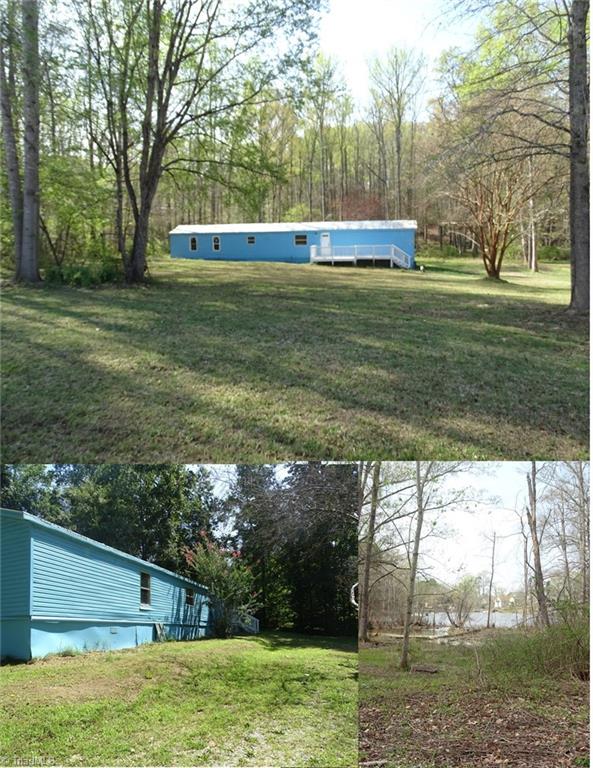
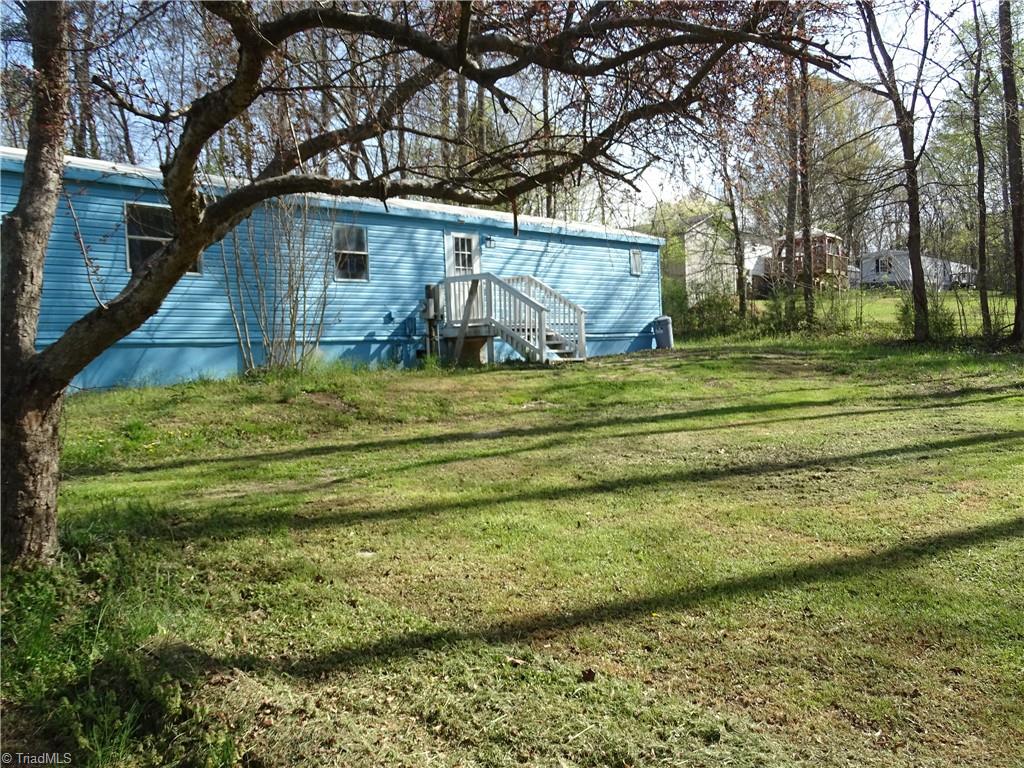
Blue manufactured home on a wooded lawn, with a small deck and water visible nearby.
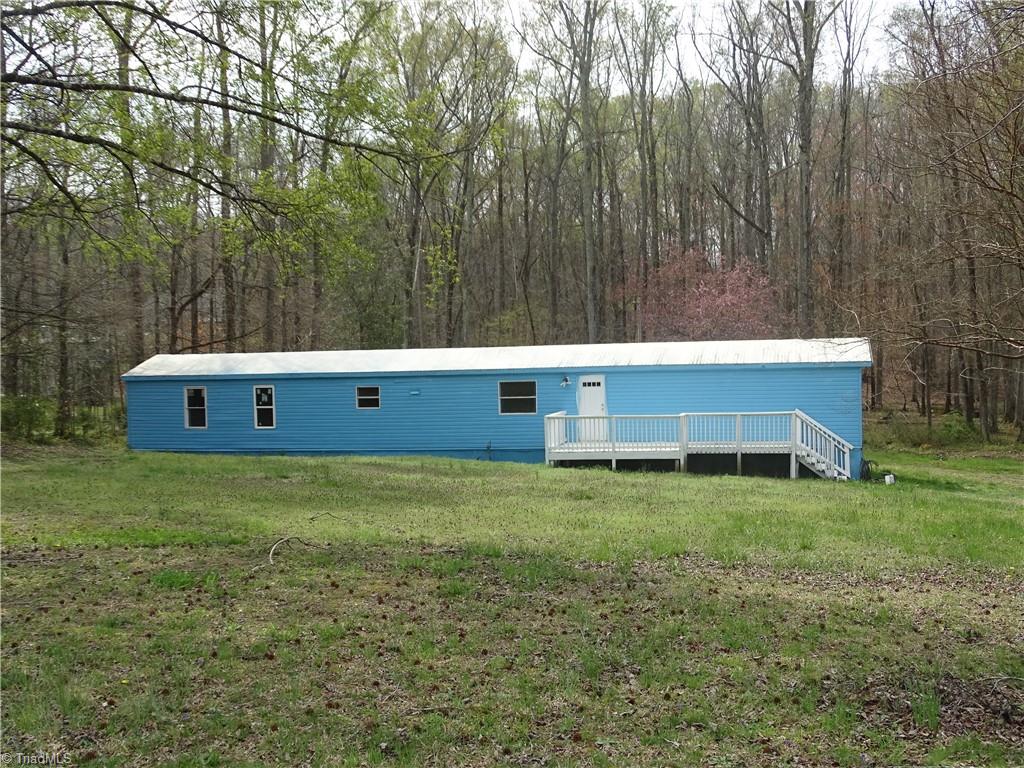
Blue single-story home with a white-railed deck, set in a grassy, tree-lined yard.
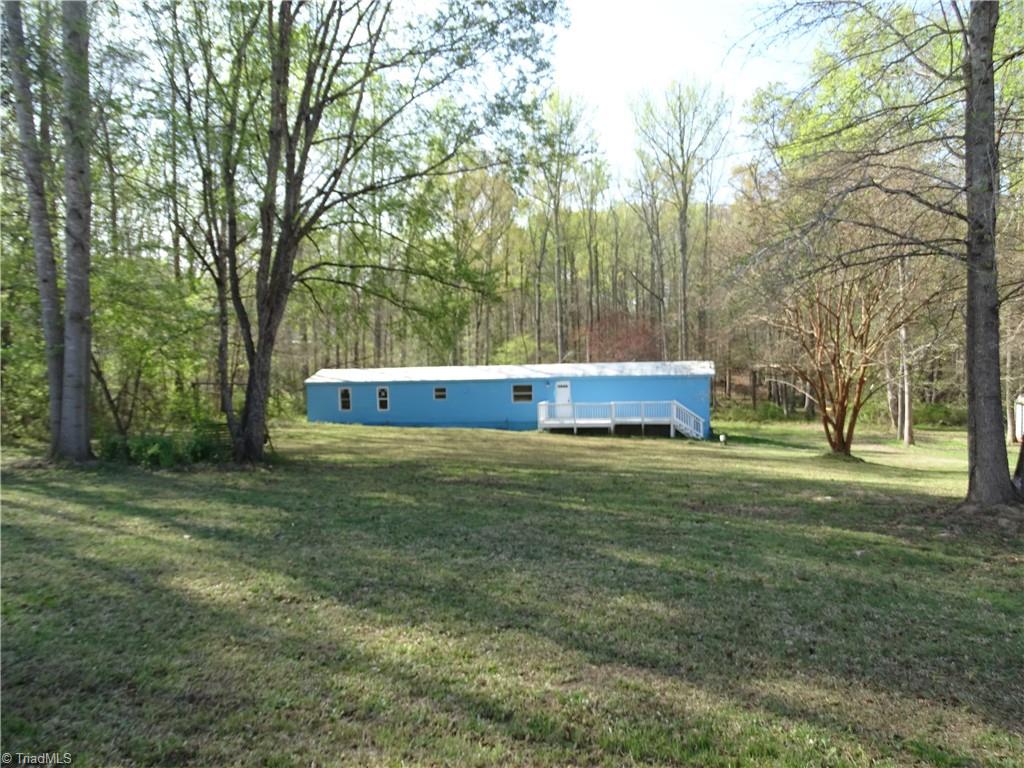
Long blue home with a white roof and raised white deck, surrounded by trees.
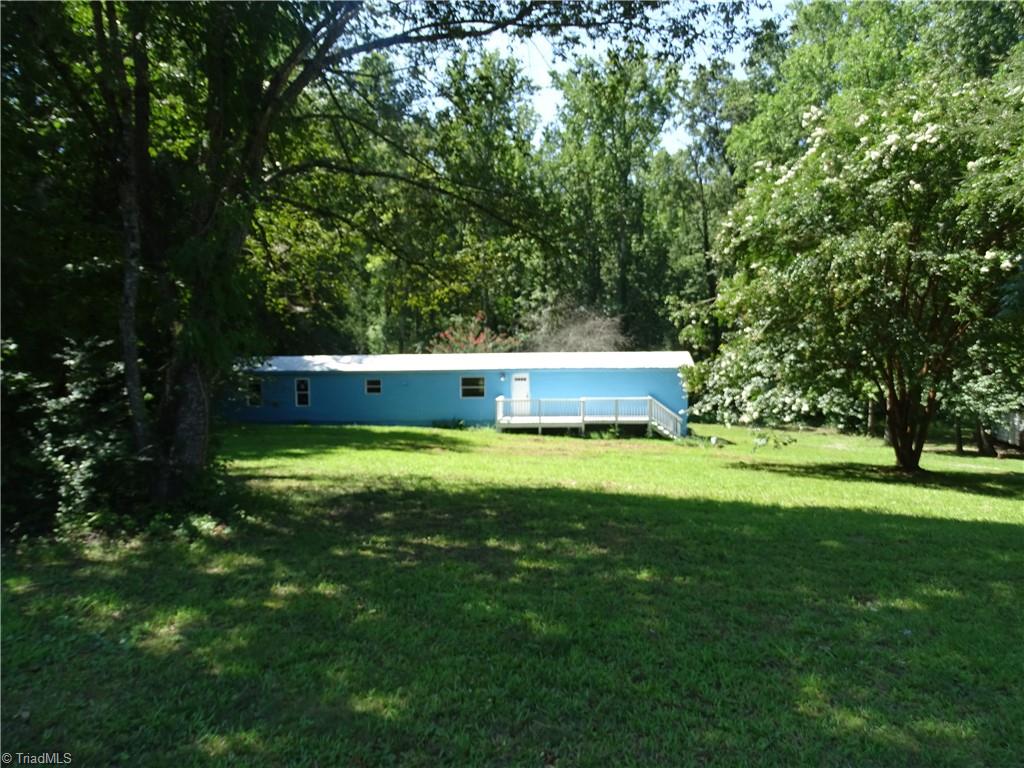
Blue manufactured home with a small deck, framed by mature trees and a broad grassy yard.
Blue single-story home on a grassy, tree-lined lot with a white entry deck.
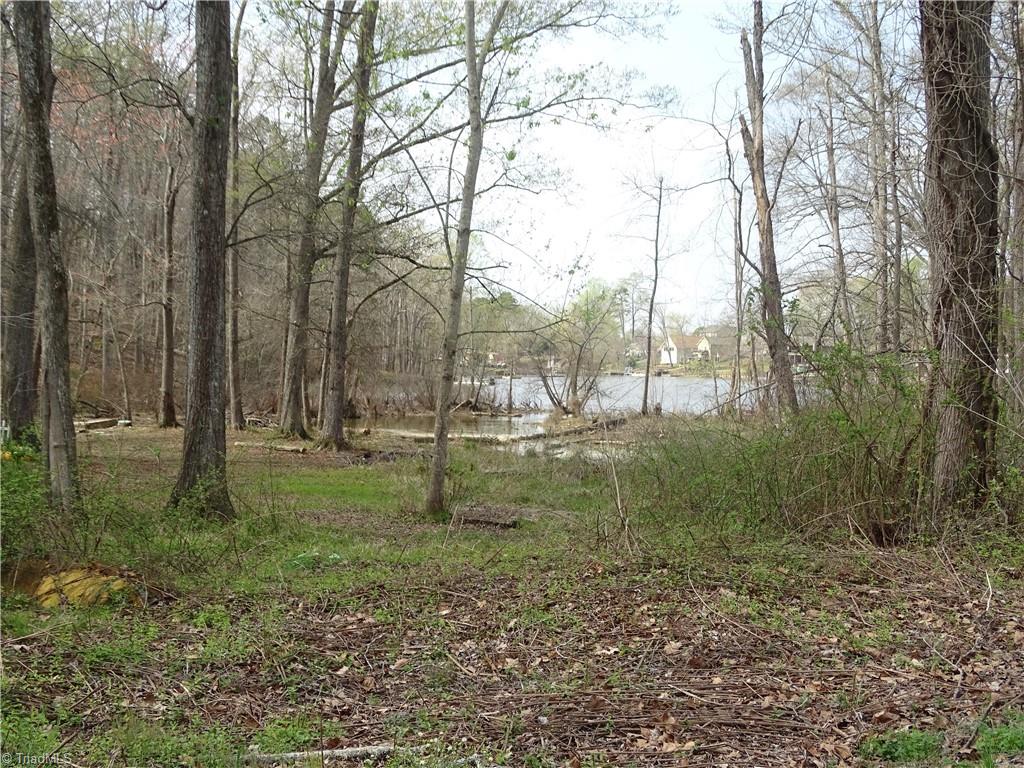
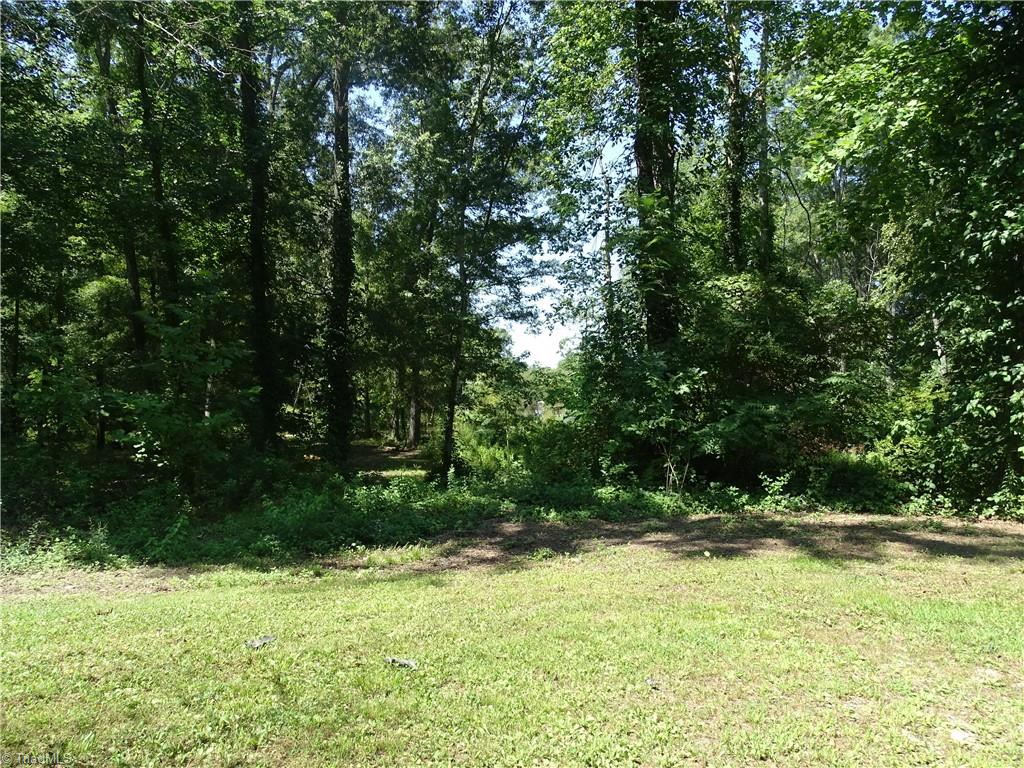
Wooded property with a grassy clearing and water visible through the trees.
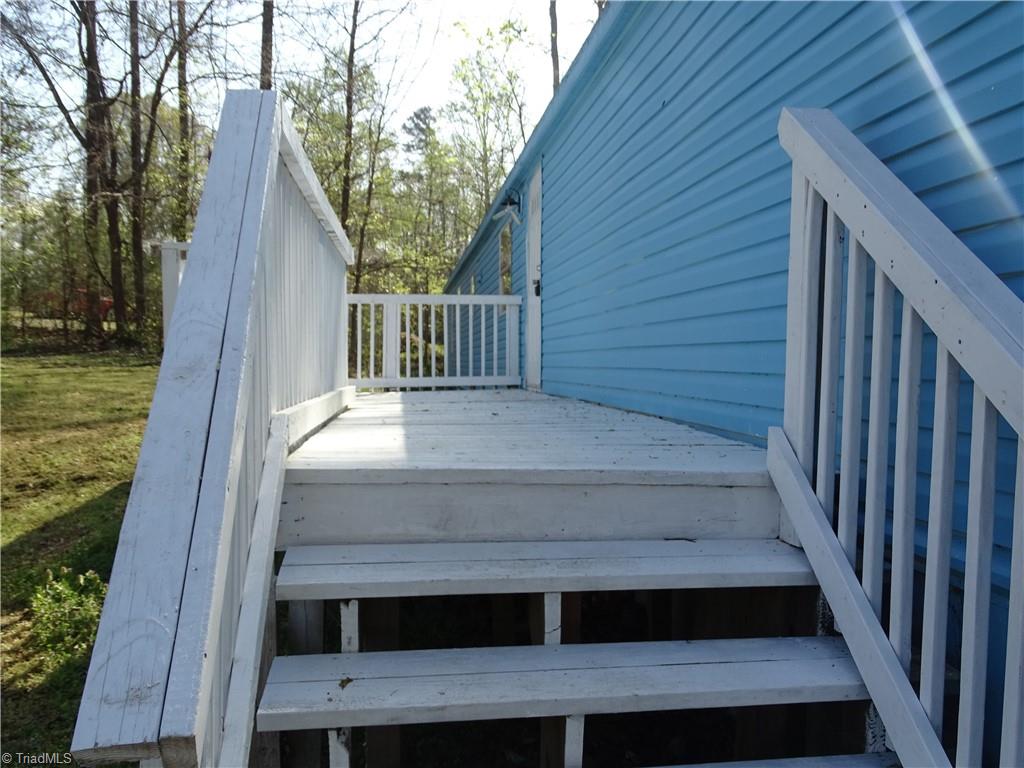
White-railed wooden stairs lead to a raised deck beside a blue-sided house.
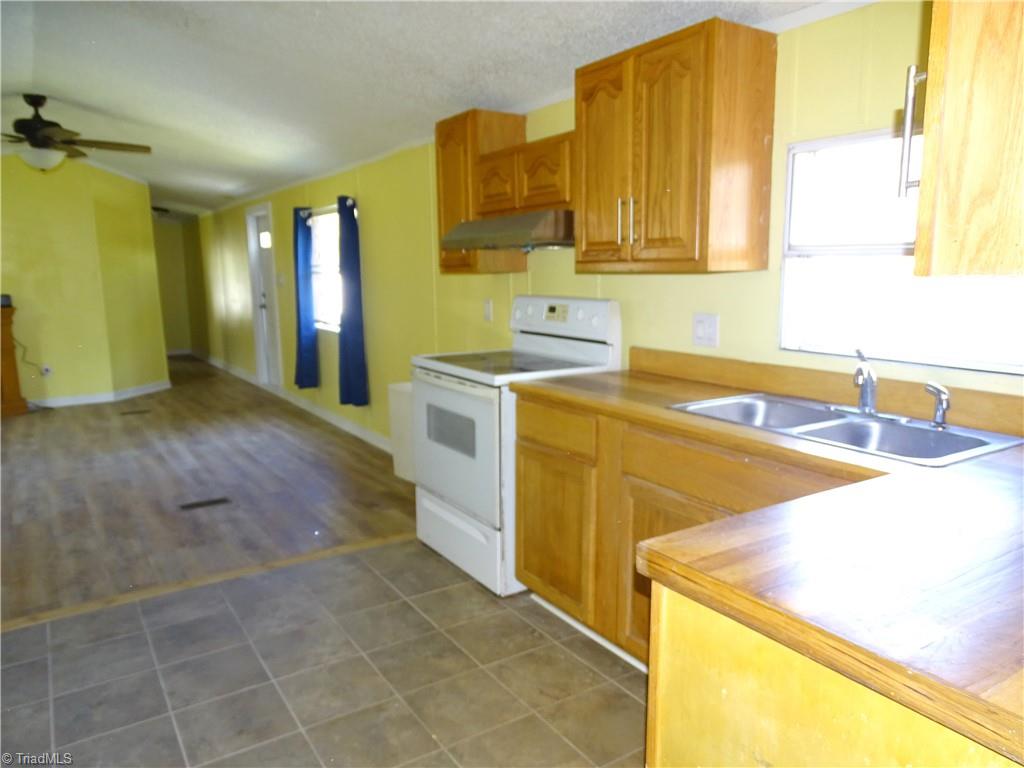
Kitchen with honey-colored cabinets, a double-basin sink, and an adjoining dining area.
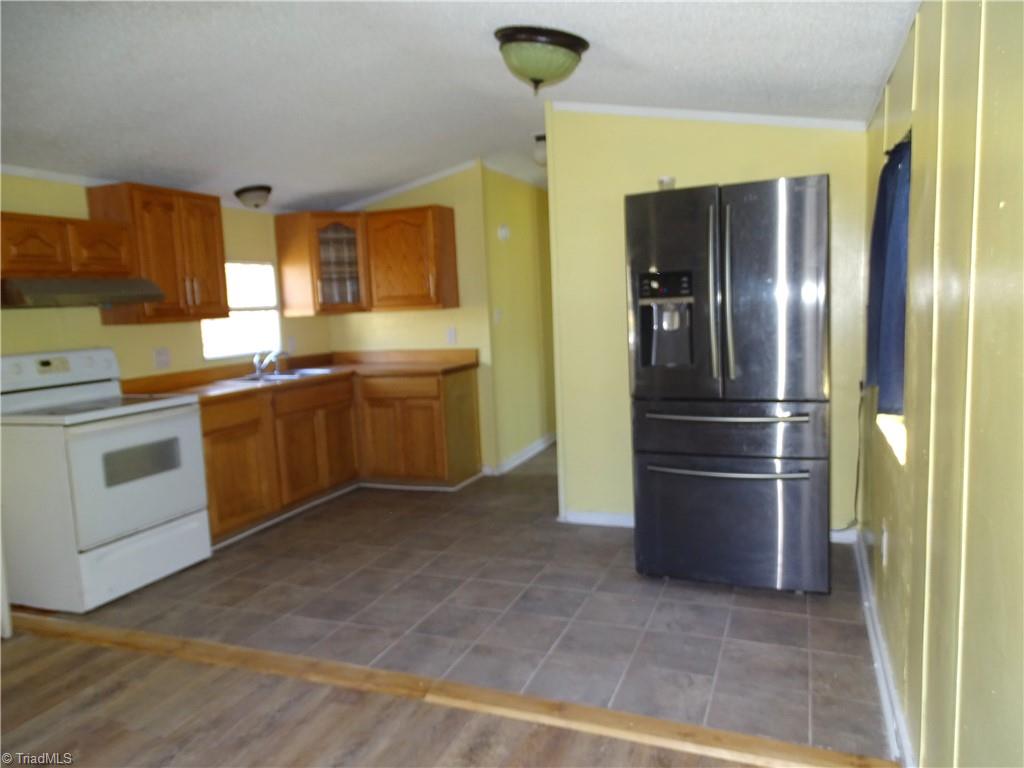
Kitchen with wooden cabinets, a white stove, and a stainless steel refrigerator.
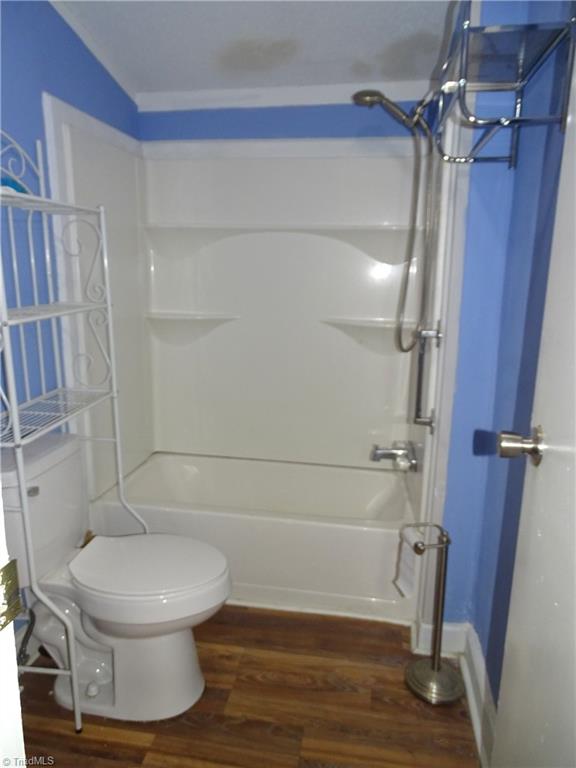
Bathroom with a white tub and shower, toilet, blue walls, and wood-look flooring.
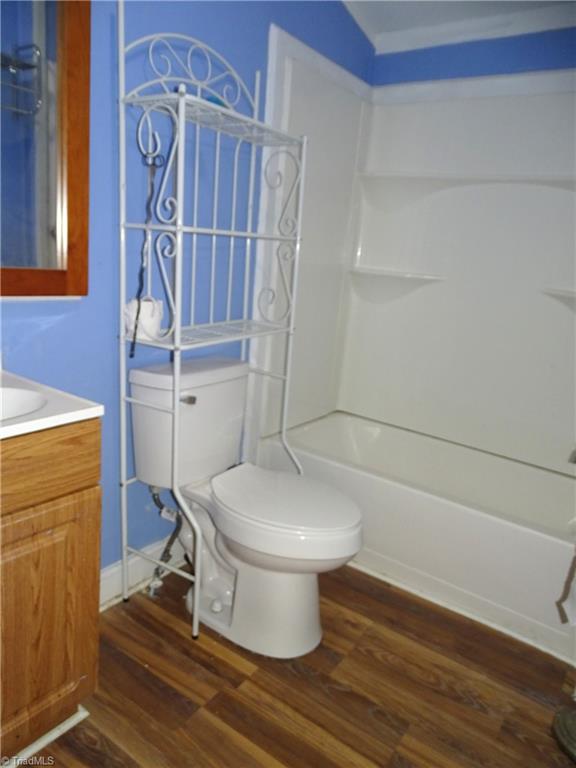
Bathroom with a white tub and toilet, blue walls, and wood-look flooring.
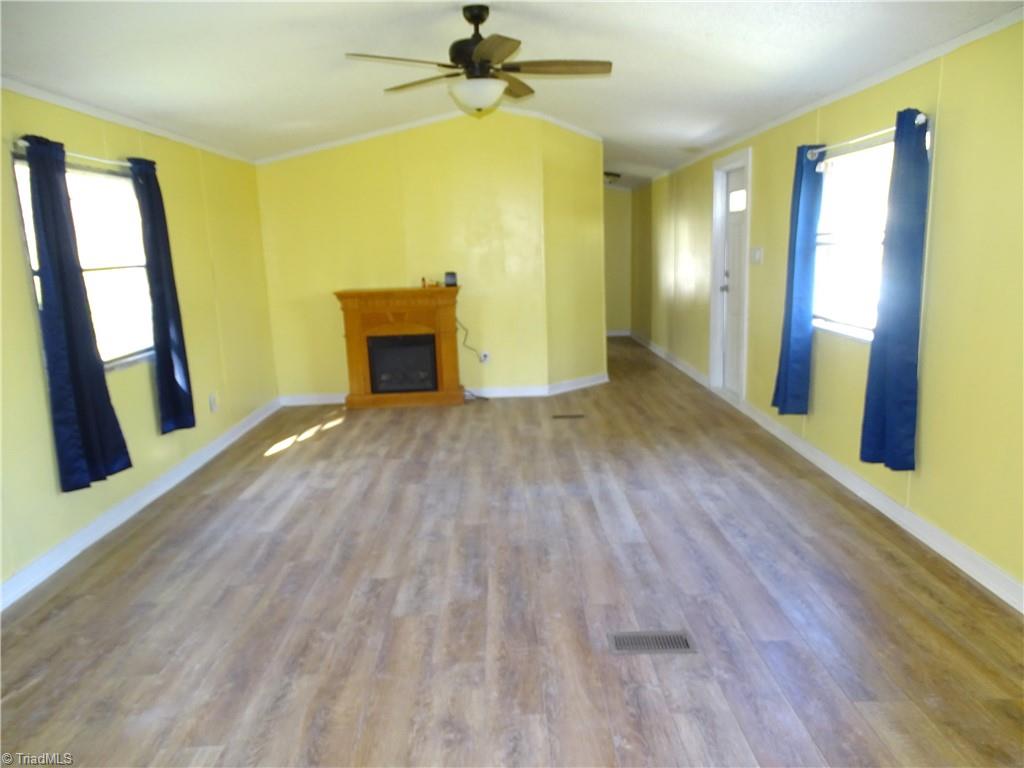
Living room with yellow walls, wood-look flooring, a fireplace, and blue curtains.
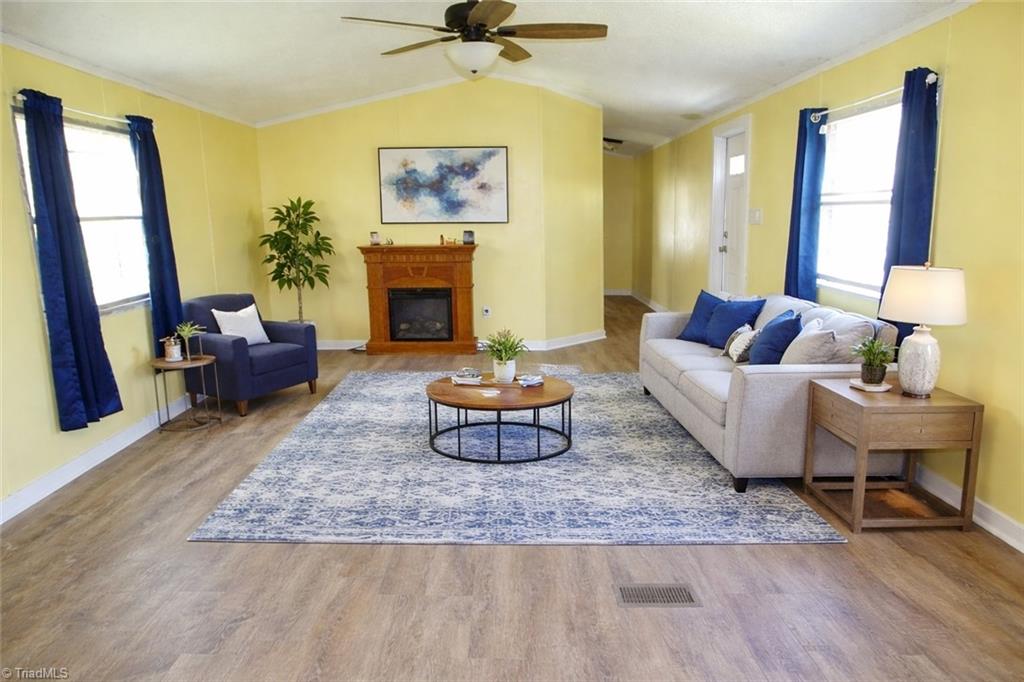
Living room with a wood mantel fireplace, yellow walls, blue curtains, and furnished seating.
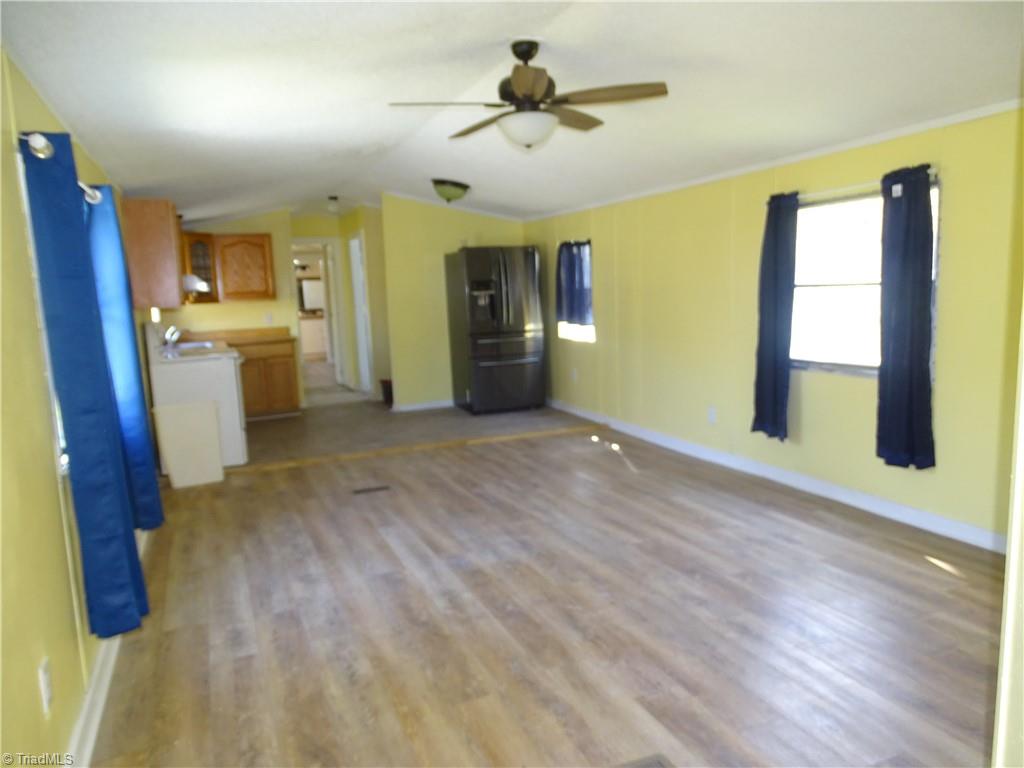
Open living area with yellow walls, wood-look flooring, and kitchen at the back.
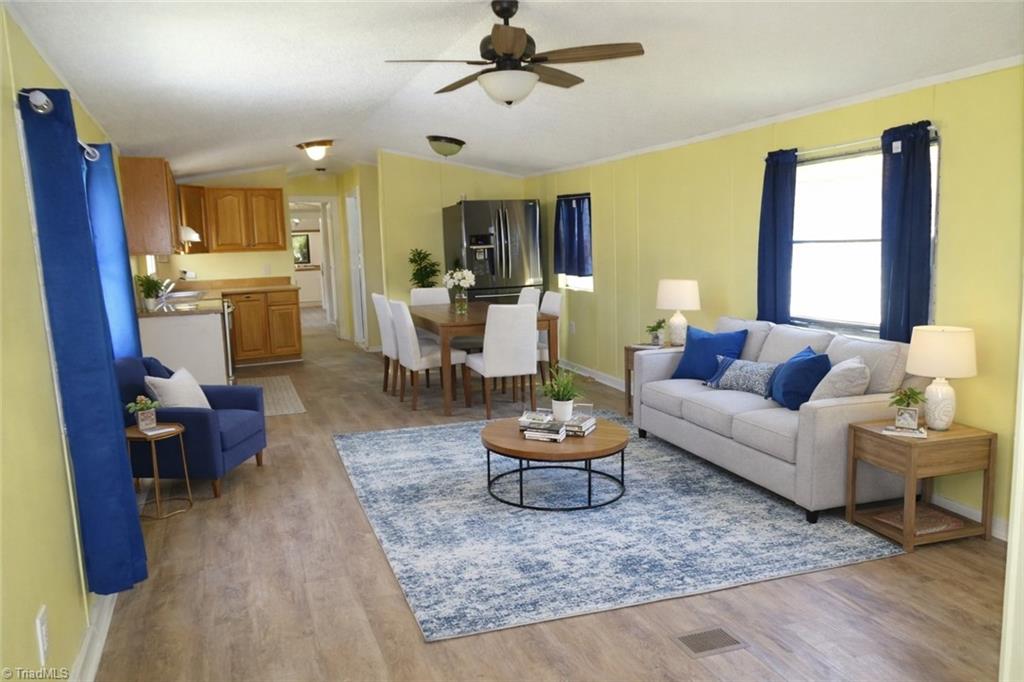
Open living and dining area with a gray sofa, blue accents, and adjoining kitchen.
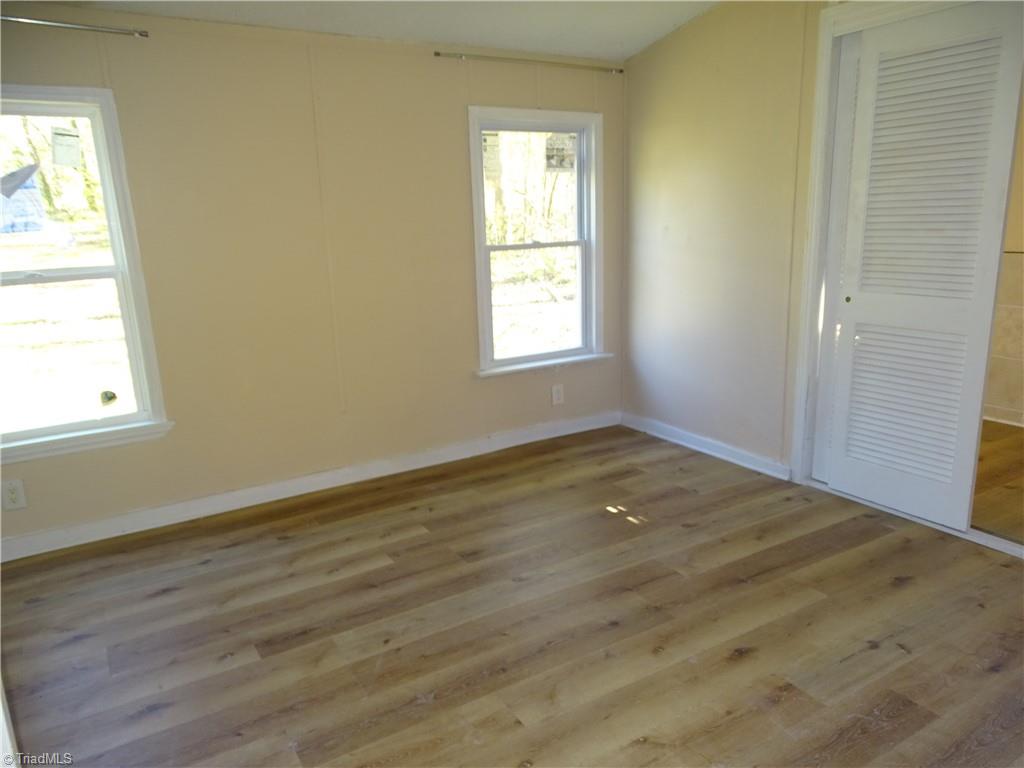
Empty room with wood-look flooring, beige walls, two windows, and a louvered closet door.
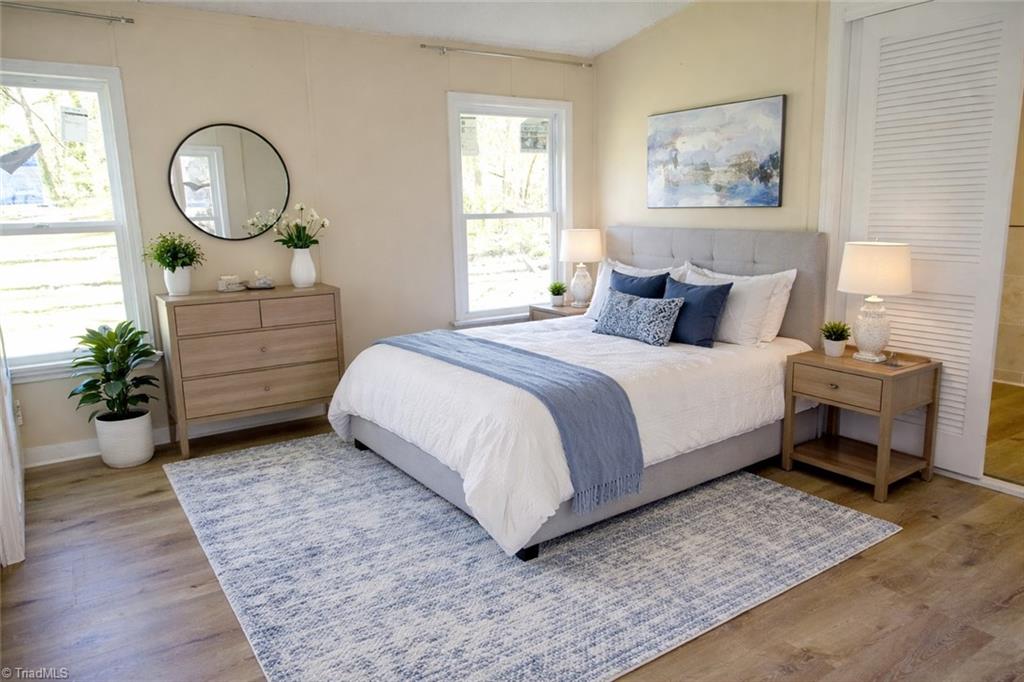
Bright staged bedroom with a gray upholstered bed, blue accents, and large windows.
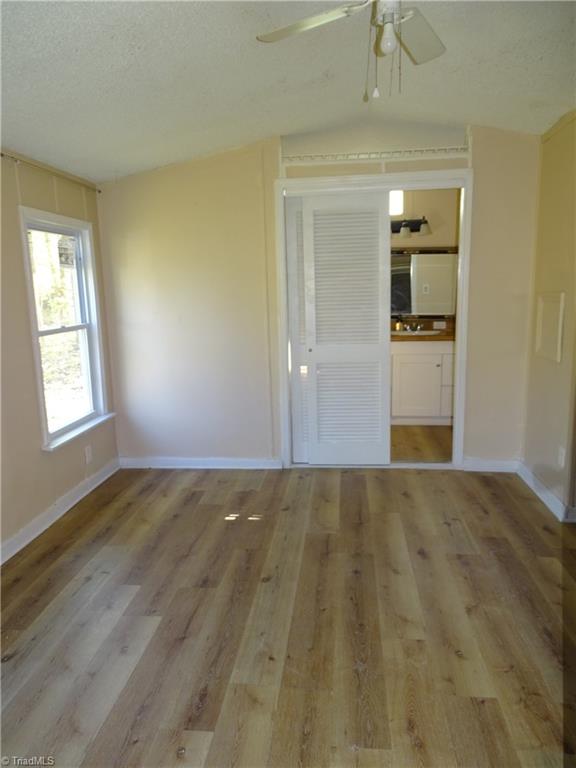
Empty room with wood-look plank flooring, a window, and a doorway to the kitchen.
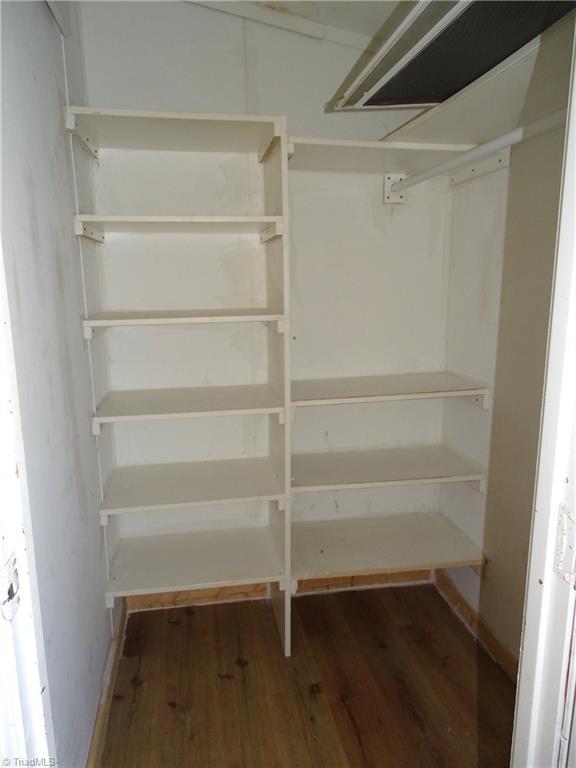
Walk-in storage closet with white built-in shelving and wood flooring.
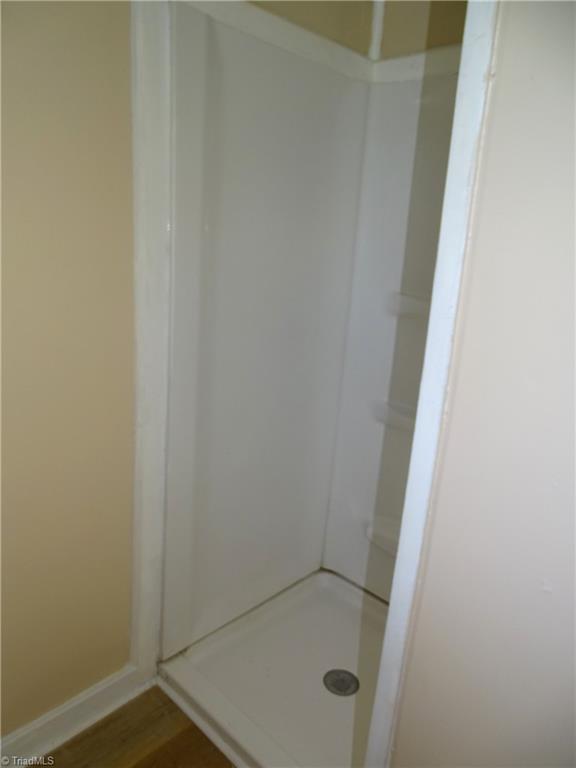
Shower stall with white walls, corner shelves, and a floor drain.
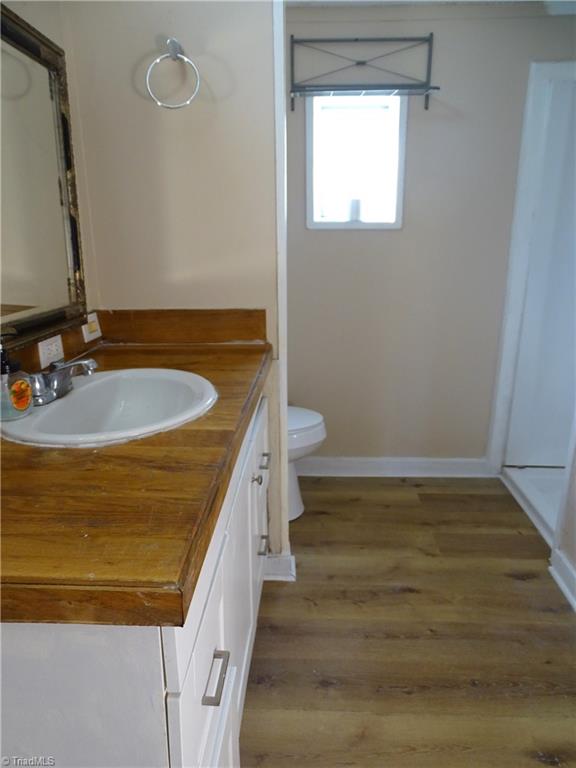
Bathroom with a wood vanity, white sink, toilet, and wood-look flooring.
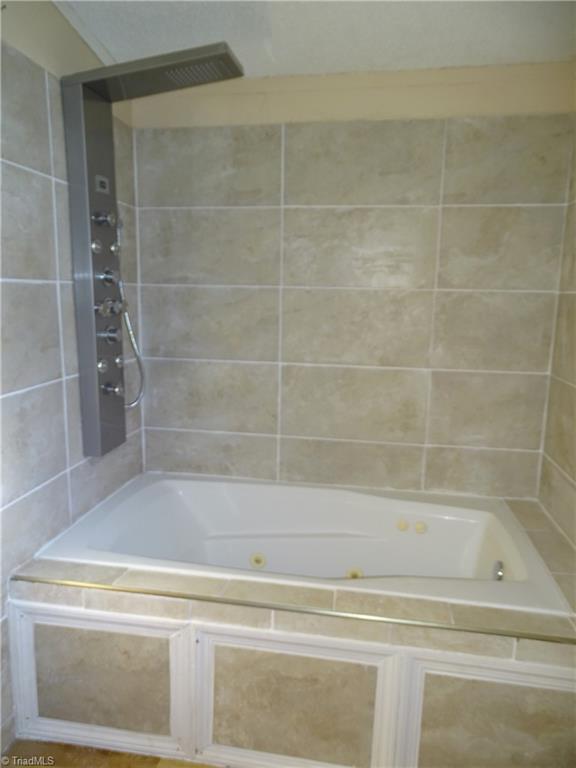
Tiled bathroom with a built-in jetted tub and vertical shower panel.
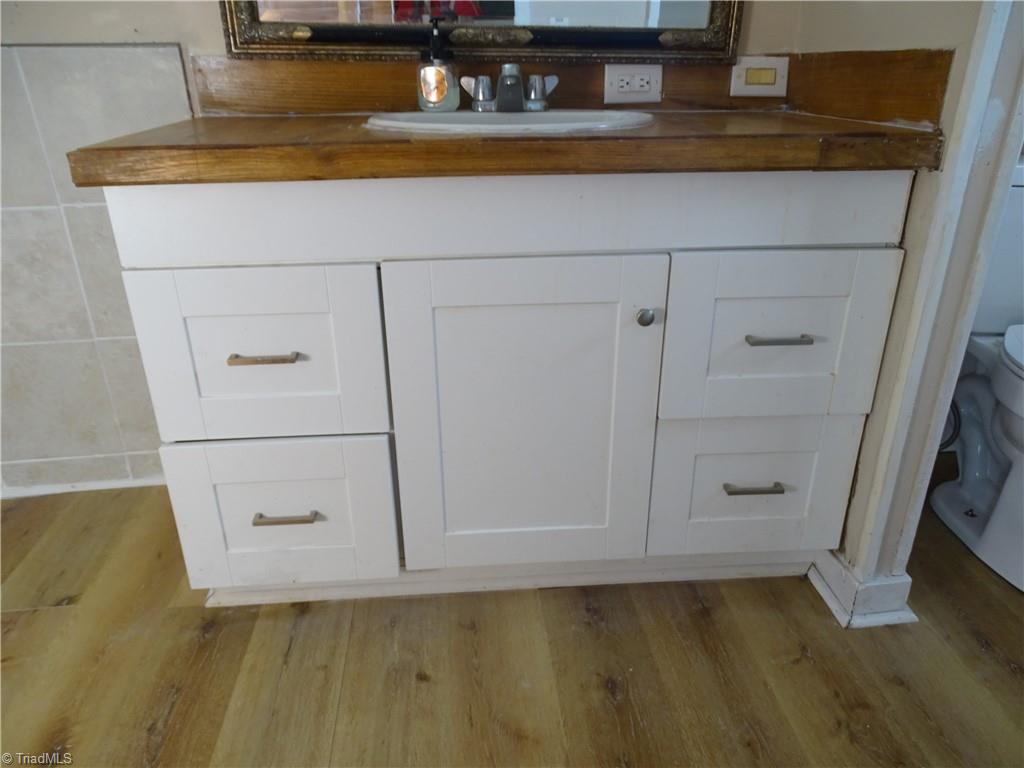
Bathroom vanity with a white cabinet, wood countertop, and inset sink.
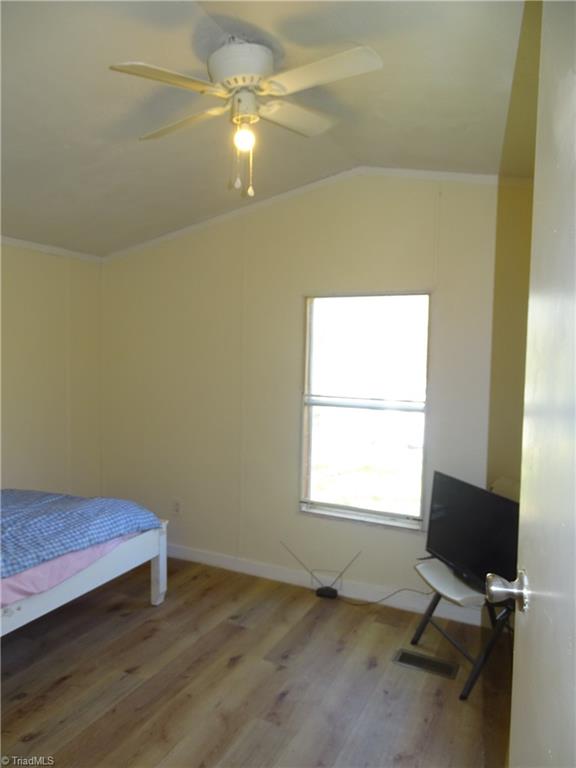
Bedroom with a ceiling fan, single bed, and television beside a window.
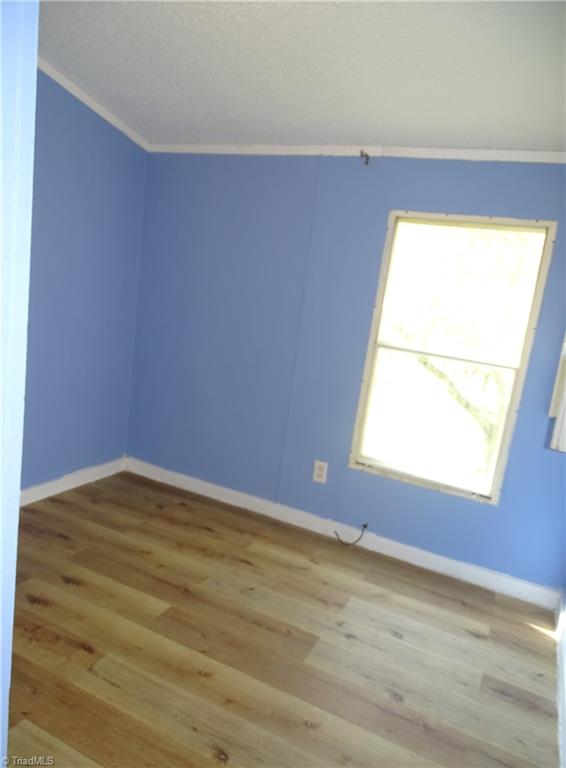
Empty room with blue walls, a bright window, and wood flooring.
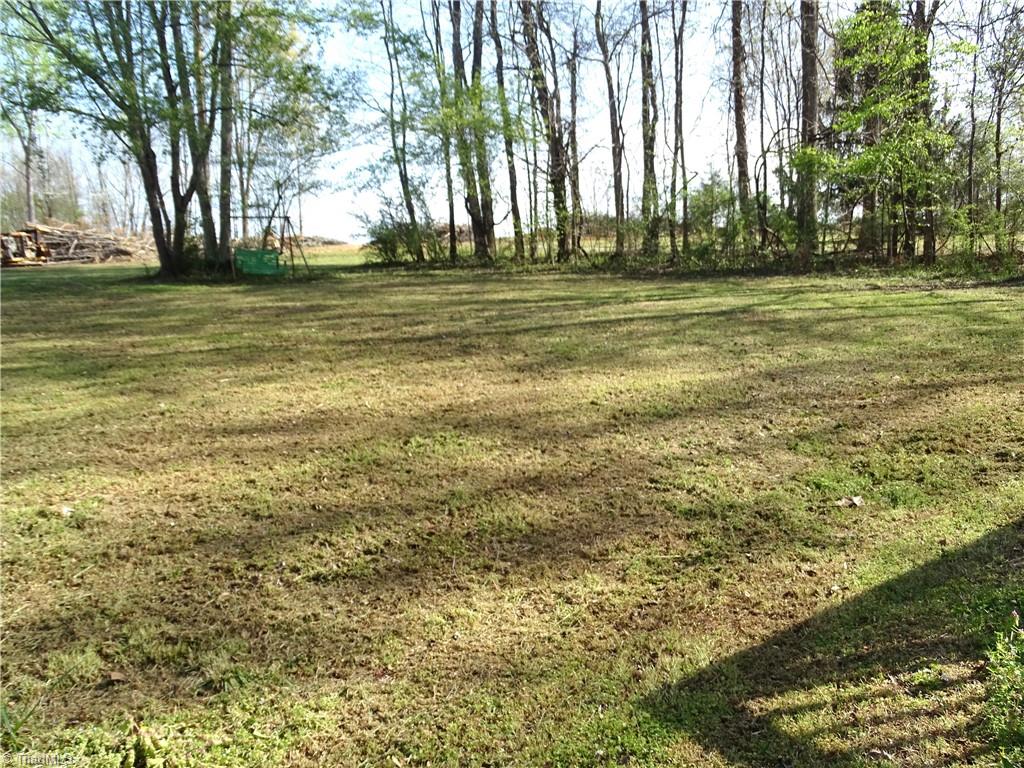
A broad, mown lawn bordered by mature trees and shrubs.
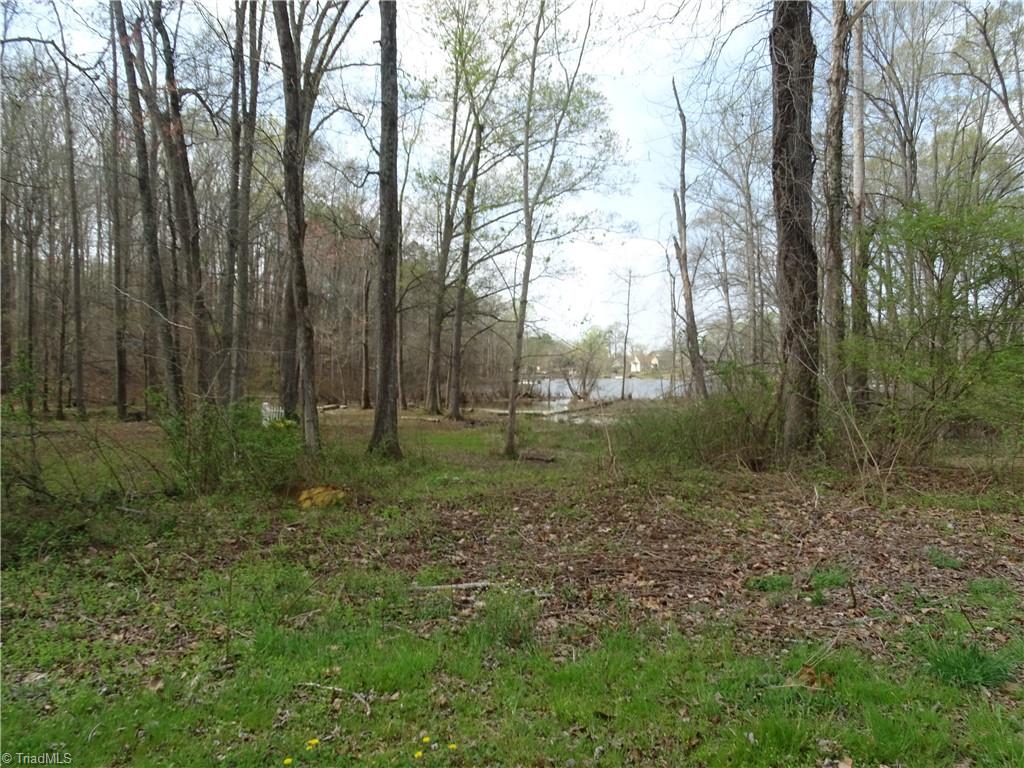
Wooded property lot with green ground cover and water visible through the trees.
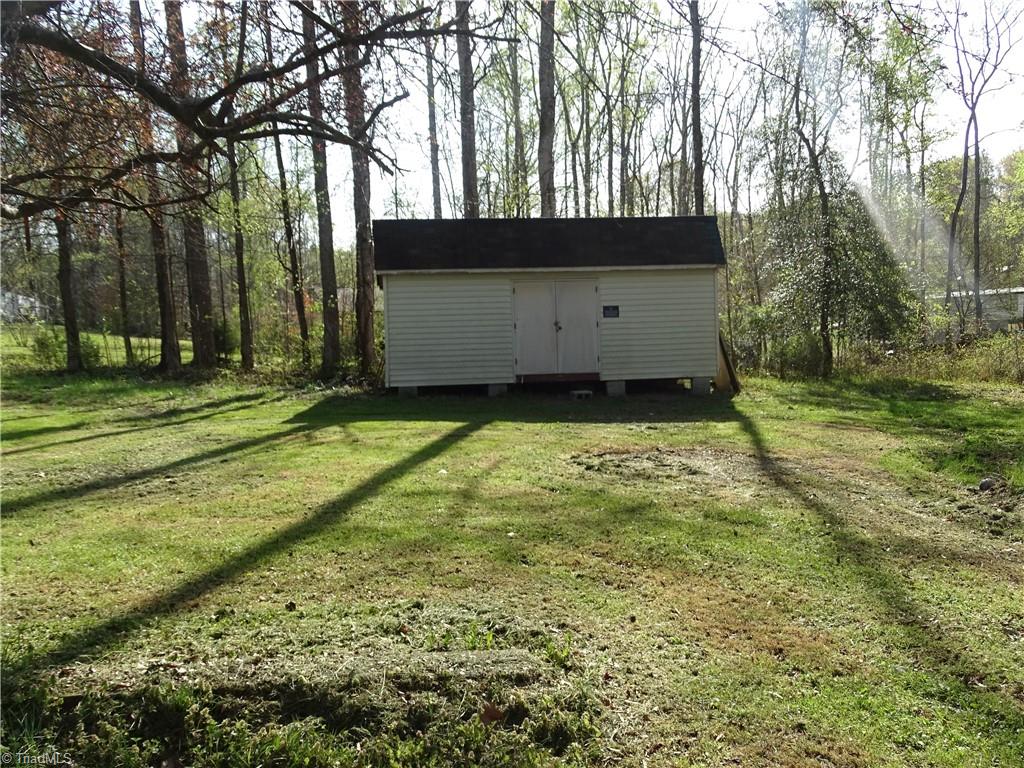
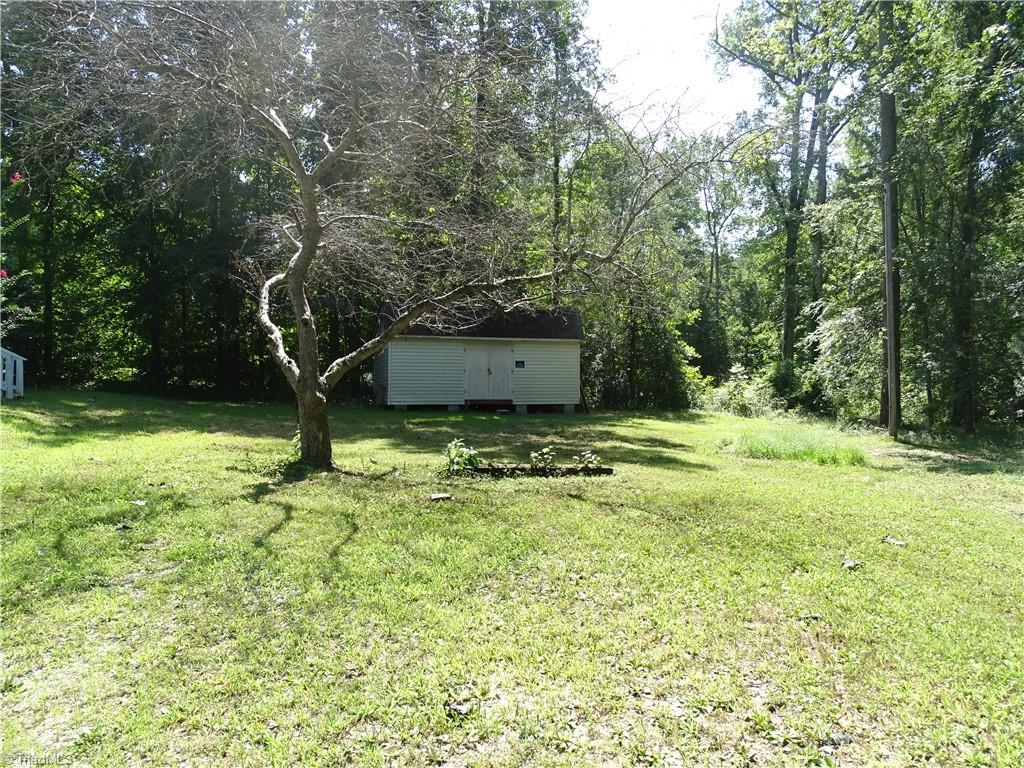
Detached white storage shed in a grassy, wooded yard.
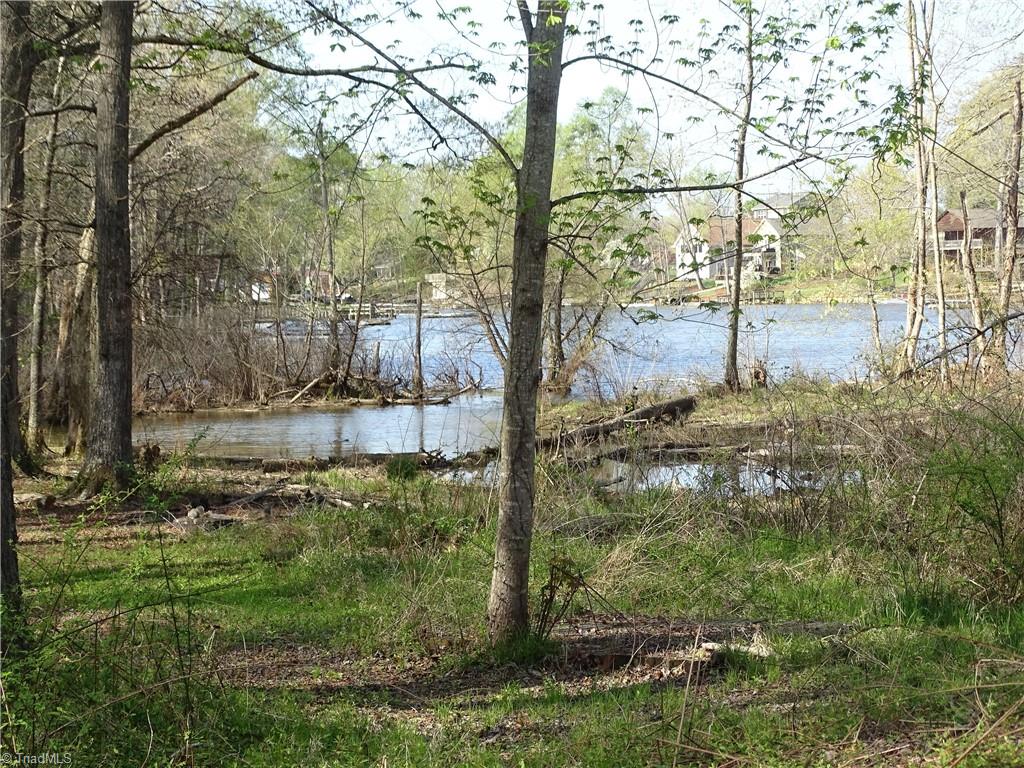
Waterfront view through trees, with a small inlet and homes across the water.
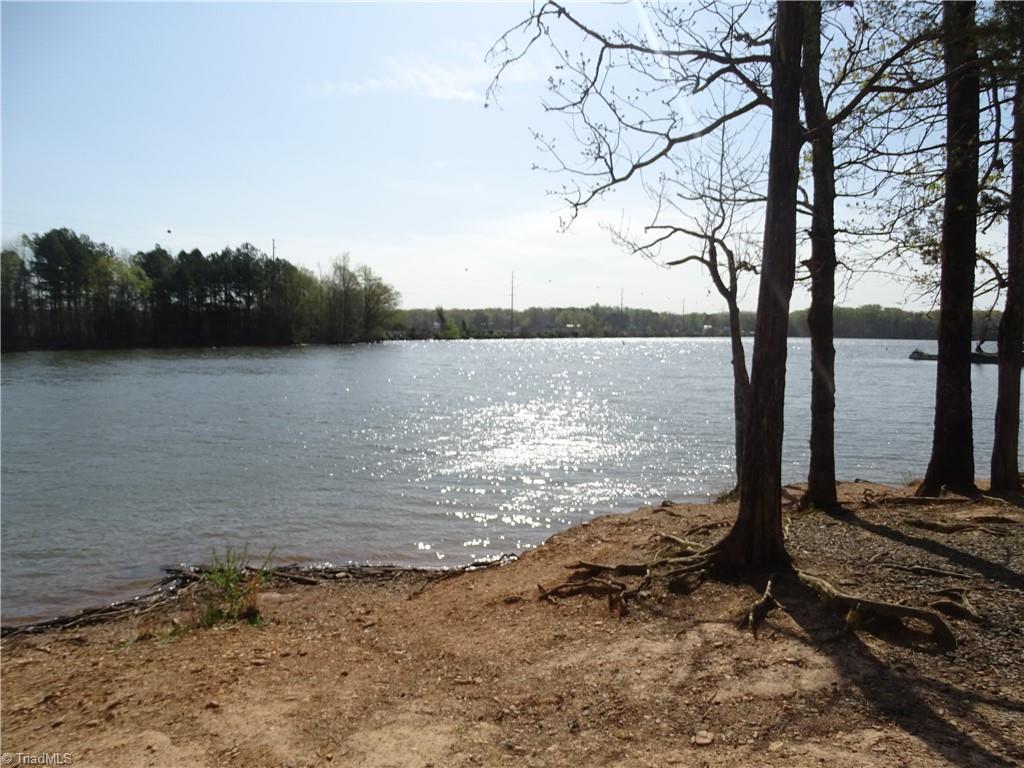
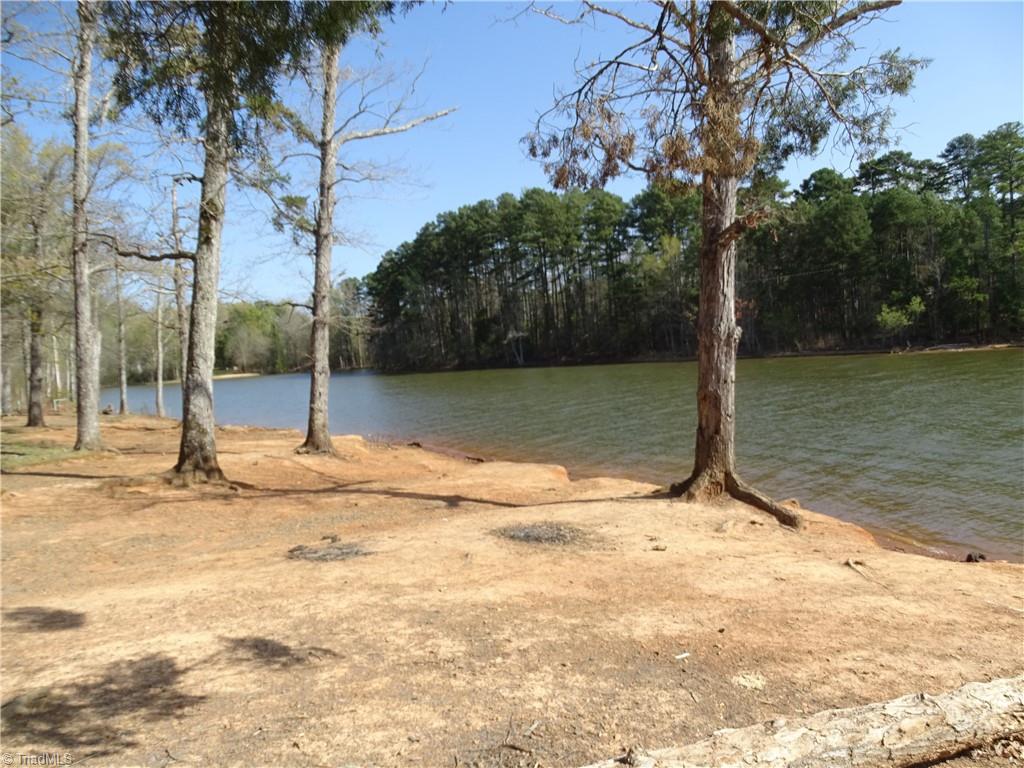
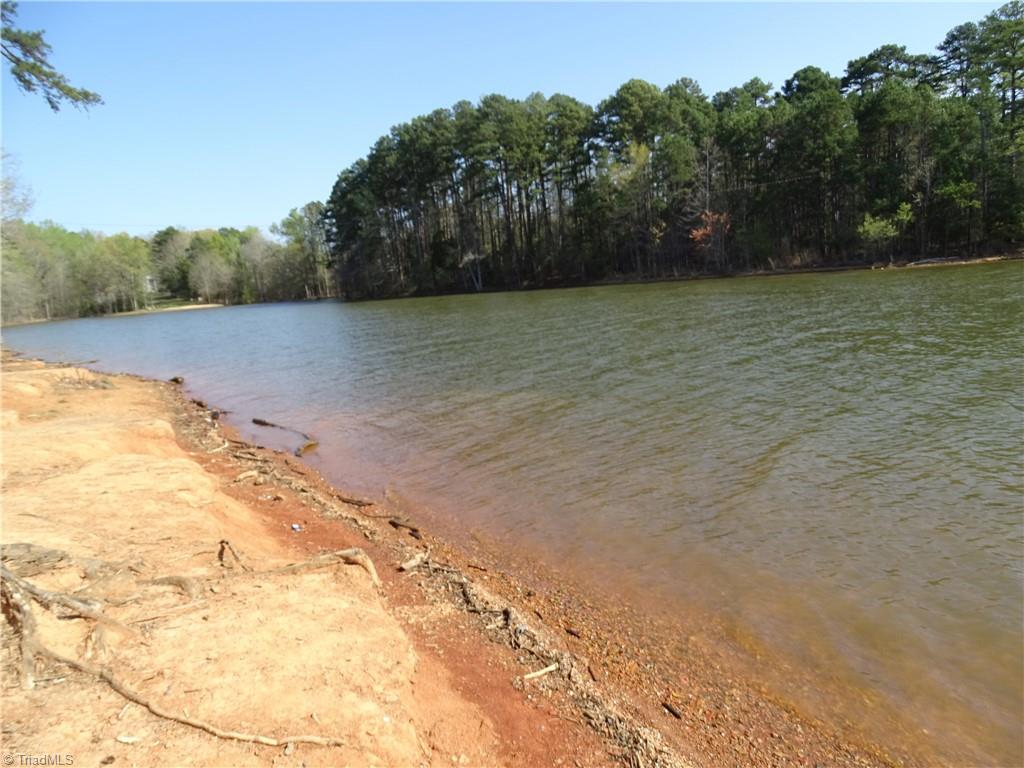
Lake shoreline with sunlit water, exposed roots, and leafless trees in the foreground.
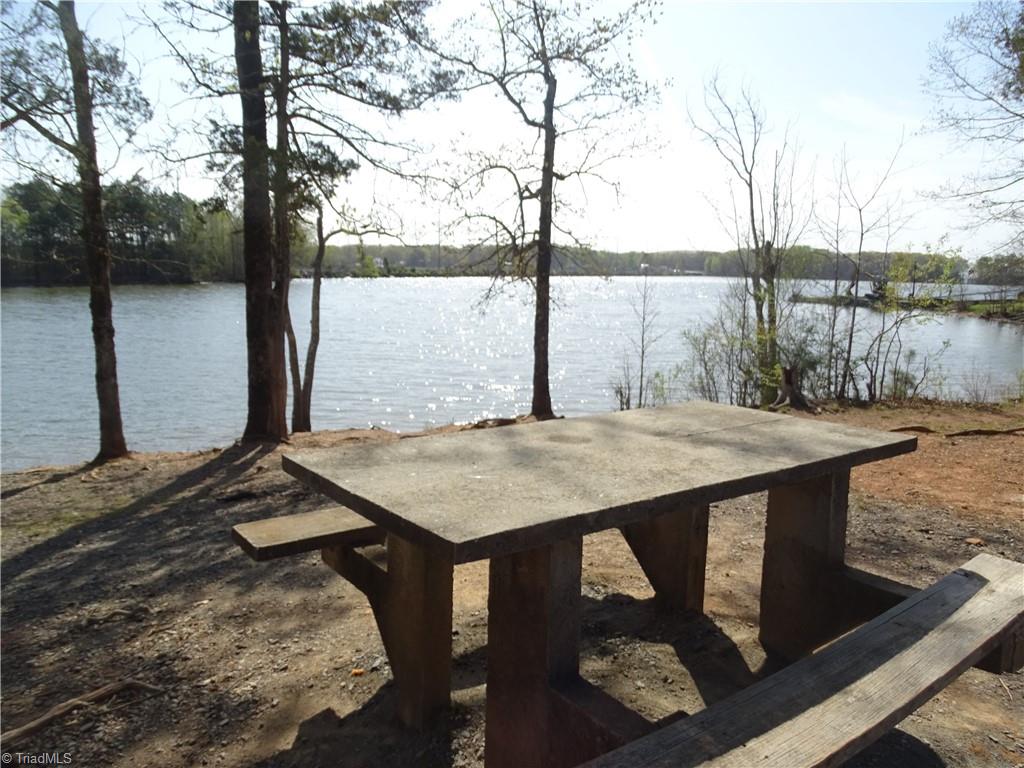
Waterfront picnic area with a concrete table beside a sunlit lake.
Lakefront shoreline with mature trees and a wooded opposite bank.
Lake shoreline with a wooded opposite bank and exposed sandy earth at the water’s edge.
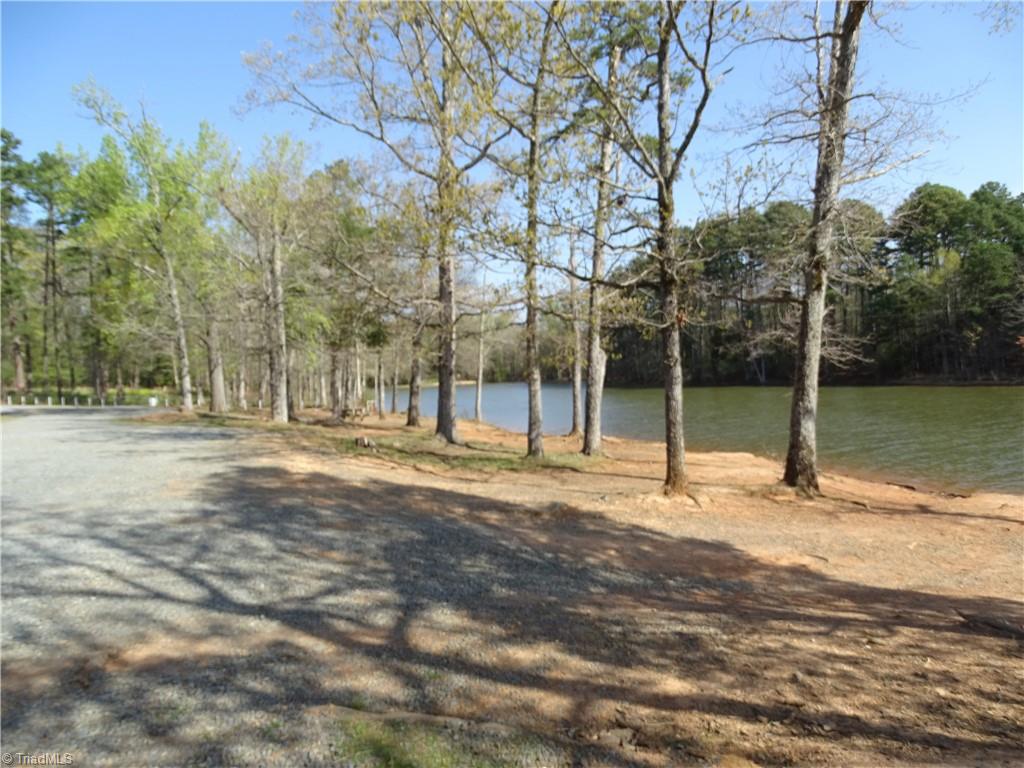
Gravel driveway beside a tree-lined lake shore.
Grassy backyard with a small detached shed beneath mature trees.
Wooded property with a grassy clearing and dense trees beyond.
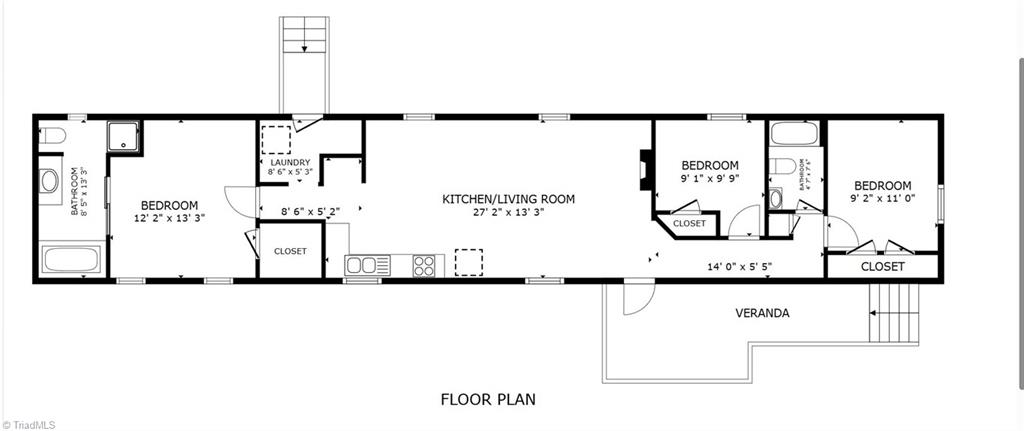
Floor plan showing three bedrooms, two bathrooms, an open kitchen and living room, and a veranda.
VIEW PHOTOS
$150,000

453 Riverview Lane

3 Beds 2 Baths 1,078 Sq.Ft. 1.54 Acres

Description

BOM no fault from seller! FOR SALE ONLY! SEASONAL LAKEVIEW FROM BACKYARD. Perfect weekend getaway, or a vacation spot near the lake. This property has a 1.54 acre lot. Lake access is not that far away off of Hwy 8. Split br floorplan, tile in kitchen, no carpet, large front deck. Storage building that will remain. Cooled by window unit, There is a electric heating unit in the hallway closet that heats the entire trailer. SELLING as is. New tax value will be 179,200. Back portion of the lot is in the flood zone, due to being at the lake. (see attached photos in attachments) The boat launch area is 3.6 miles away or approx 7 minutes away to the Wildlife Recreation access. (Photos of the boat launch area at the lake are located at the last of the photos). NO SURVEY. NO LEGAL ACCESS TO THE WATER, AGENTS READ AGENT ONLY Cash or conventional loans only-will require a lender who finances singlewides, OR THE SELLER WILL OFFER SHORT term seller financing option w/50K down, No FHA or VA loans!!

Share Property

Location

453 Riverview Lane, Lexington, NC 27292

Status

Pending
Tabitha Westmoreland

Tabitha Westmoreland

TITLE

REALTOR® | Broker

LICENSE

SL3441368

Property Amenities

Interior
Laundry room Dryer Connection, Main Level, Washer Hookup
Appliances Exhaust Fan, Free-Standing Range, Electric Water Heater
Flooring Laminate, Tile
Total Bedrooms: 3
Full Bathrooms: 2
Other Interior Features Ceiling Fan(s), Dead Bolt(s), Pantry
Area & Lot
Total area 1,078 Sq.Ft.
Lot Area 1.54 Acres
Living area 1,078 Sq.Ft.
MLS® ID 1213225
Year Built 1994
High School Central Davidson
Middle School Central Davidson
Elementary School Southmont
Architecture Styles Ranch
Type Manufactured-Mobile
Status Pending
Exterior
Stories 1
Pool None
Air conditioning Other, Window Unit(s)
Heat type Forced Air, See Remarks, Electric
Water Source Public
Sewer Septic Tank
Parking Driveway
Lot Features Cleared, Sloped, Views
Finance
Sales Price $150,000
Real Estate Tax $379 yearly
Blue single-story home with a white-railed deck, set in a grassy, tree-lined yard.

Schedule a Showing

I would love to show you my beautiful property. Please select your preferred date and time below. I will be in touch shortly to confirm your appointment.

Schedule a Showing

I would love to show you my beautiful property. Please select your preferred date and time below. I will be in touch shortly to confirm your appointment.

Thank you for your interest in 453 Riverview Lane, Lexington, NC 27292. We are reviewing your request and will be in touch shortly!

Mortgage Calculator

Estimate your monthly mortgage payment, including the principal and interest, property taxes, and HOA. Adjust the values to generate a more accurate rate.

All estimates are provided for informational purposes only. Actual amounts may vary.
$0,000 Your Payment 20 15 65
$0,000 Your Payment

Lexington

Partner With Tabitha

Discover the possibilities of buying or selling in Kernersville and the surrounding Triad area with a dedicated agent who puts your needs first. Get in touch with Tabitha.