3564 Millie Lane
3564 Millie Lane
3564 Millie Lane
3564 Millie Lane
3564 Millie Lane
3564 Millie Lane
3564 Millie Lane
3564 Millie Lane
3564 Millie Lane
3564 Millie Lane
3564 Millie Lane
3564 Millie Lane
3564 Millie Lane
3564 Millie Lane
3564 Millie Lane
3564 Millie Lane
3564 Millie Lane
3564 Millie Lane
3564 Millie Lane
3564 Millie Lane
3564 Millie Lane
3564 Millie Lane
3564 Millie Lane
3564 Millie Lane
3564 Millie Lane
3564 Millie Lane
3564 Millie Lane
3564 Millie Lane
3564 Millie Lane
3564 Millie Lane
3564 Millie Lane
3564 Millie Lane
3564 Millie Lane
3564 Millie Lane
3564 Millie Lane
3564 Millie Lane
3564 Millie Lane
3564 Millie Lane
3564 Millie Lane
3564 Millie Lane
3564 Millie Lane
VIEW PHOTOS
$329,900

3564 Millie Lane

4 Beds 2 Baths 1,972 Sq.Ft. 0.32 Acres

Description

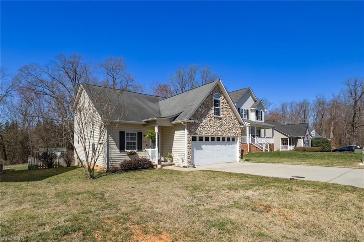
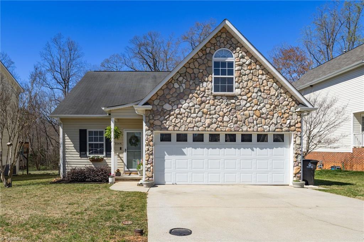
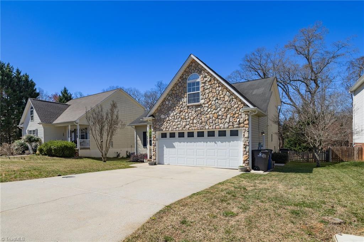
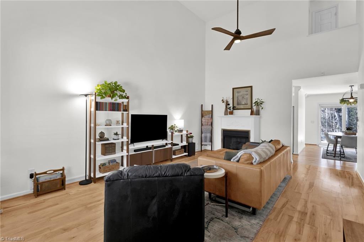
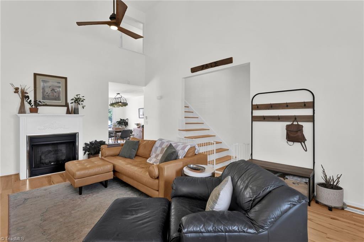
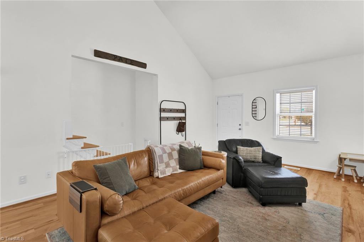
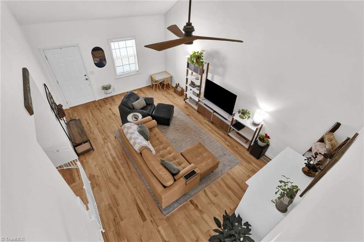
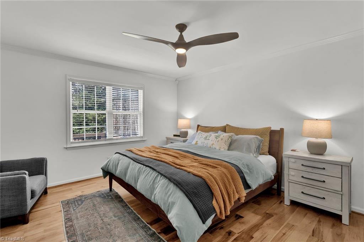
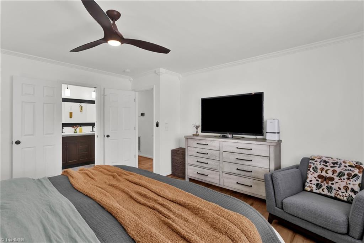
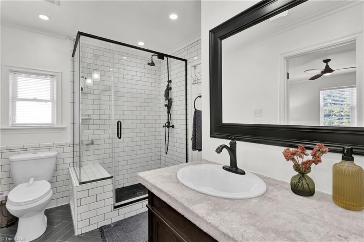
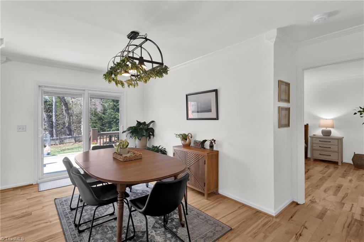
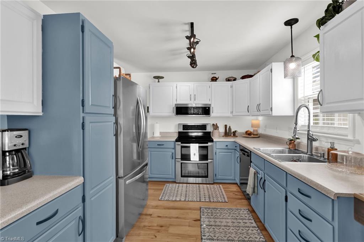
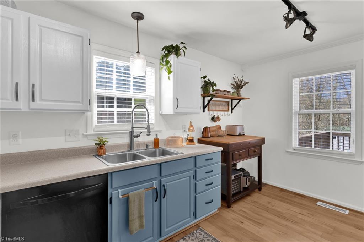
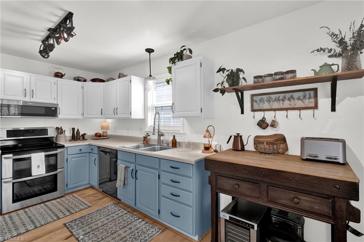
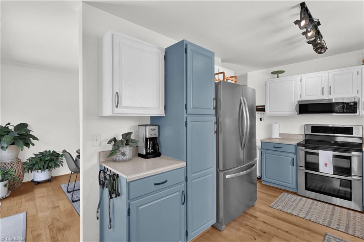
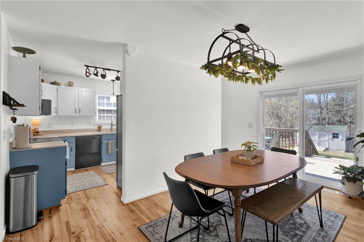
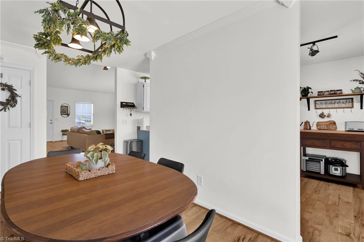
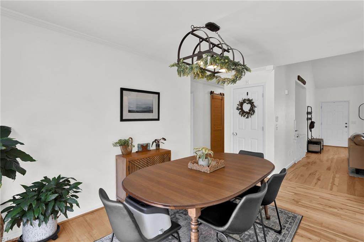
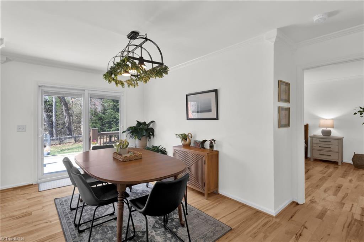
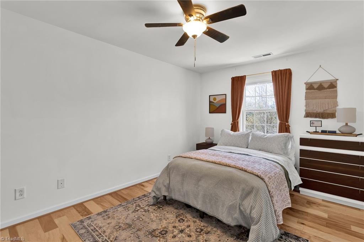
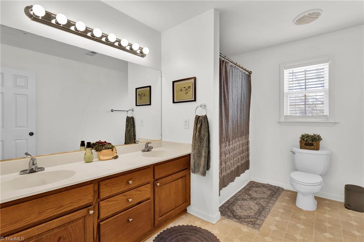
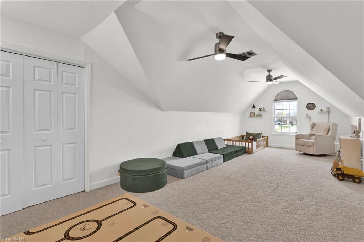
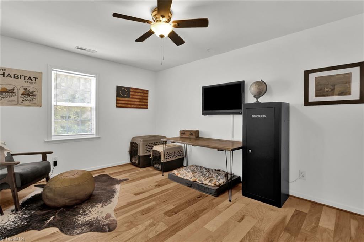
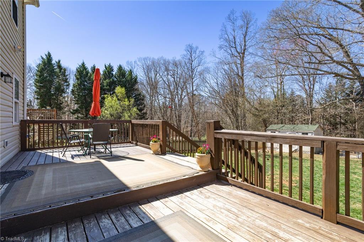
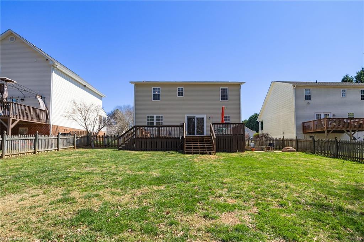
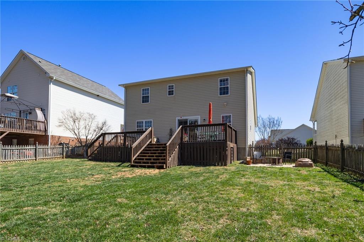
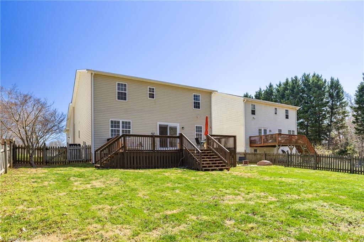
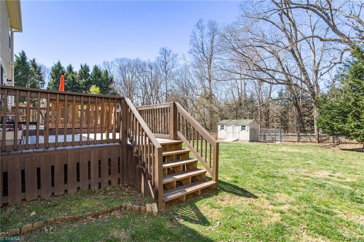
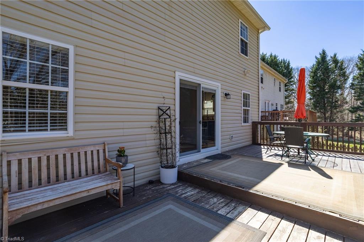
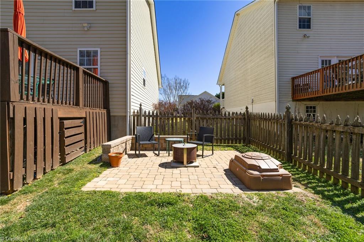
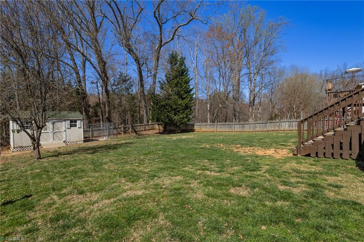
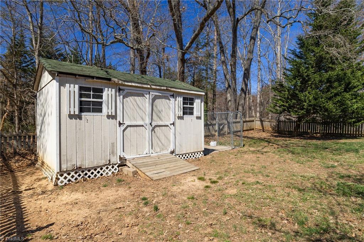
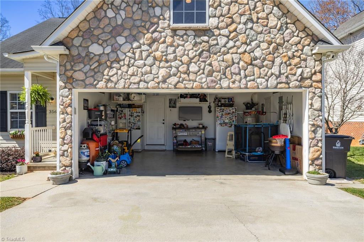
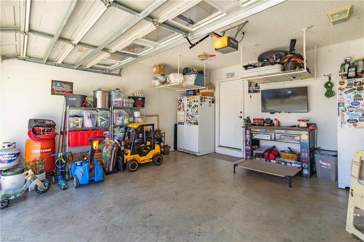
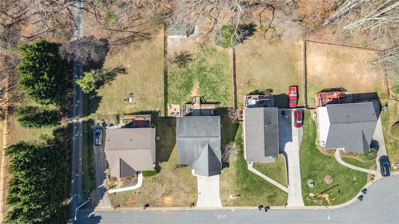
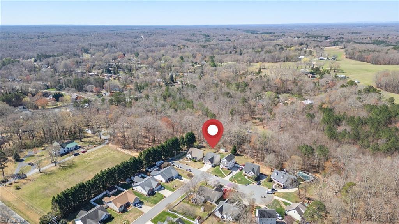
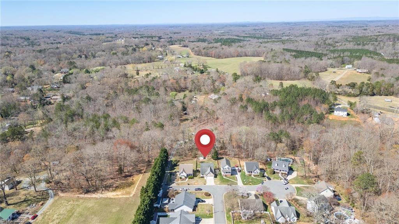
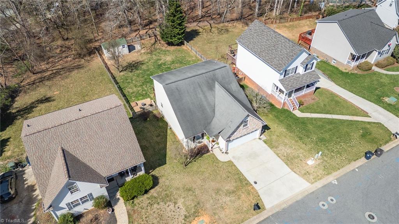
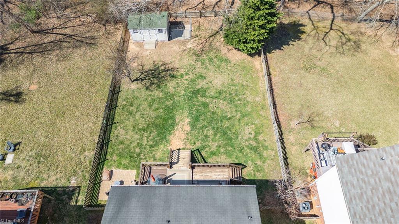
Seller offering $15,000 towards for closing cost, repairs, cosmetics ,buy down etc with a full price offer. Are you looking for a home that has a fenced yard and 4 bedrooms? Primary bedroom on the main level with maple wood floors, No carpet in the home except for the 4br/bonus room, Two story living room features a gas log fireplace, primary bath has been updated with a walk in shower, and double vanities. There is a eat in kitchen and formal dining area. All kitchen appliances will remain, they have been upgraded. 3 bedrooms are located upstairs, One bedroom could be a bonus room, would be a great playroom, den or office space. Trane Hvac unit June 2018, There is a large deck that is perfect for entertaining, fenced yard, storage building. Great location, minutes from Clemmons, Winston Salem and Lewisville. A must see, READ AGENTS READ AGENT ONLY!

Share Property

Location

3564 Millie Lane, Pfafftown, NC 27040

Status

Sold

Date Sold

August 12, 2025
Tabitha Westmoreland

Tabitha Westmoreland

TITLE

REALTOR® | Broker

LICENSE

SL3441368

Property Amenities

Interior
Laundry room Dryer Connection, Main Level, Washer Hookup
Fireplace Gas Log, Living Room
Appliances Microwave, Dishwasher, Range, Gas Water Heater
Flooring Carpet, Tile, Vinyl
Total Bedrooms: 4
Full Bathrooms: 2
Other Interior Features Ceiling Fan(s), Dead Bolt(s), Pantry, Separate Shower
Area & Lot
Total area 1,972 Sq.Ft.
Lot Area 0.32 Acres
Living area 1,972 Sq.Ft.
MLS® ID 1173858
Year Built 2001
High School Reagan
Middle School Call School Board
Elementary School Call School Board
Architecture Styles Traditional
Type Residential
Status Sold
Date Sold August 12, 2025
Exterior
Stories 2
Pool None
Air conditioning Central Air
Heat type Fireplace(s), Zoned, Electric, Natural Gas
Water Source Public
Garage Space 2.0
Sewer Public Sewer
Parking Garage, Driveway, Garage Door Opener, Attached
Lot Features City Lot, Dead End, Level, Subdivided
Finance
Sales Price $329,900
Real Estate Tax $3,027 yearly

360 Virtual Tour

Take a tour of this property

Partner With Tabitha

Discover the possibilities of buying or selling in Kernersville and the surrounding Triad area with a dedicated agent who puts your needs first. Get in touch with Tabitha.