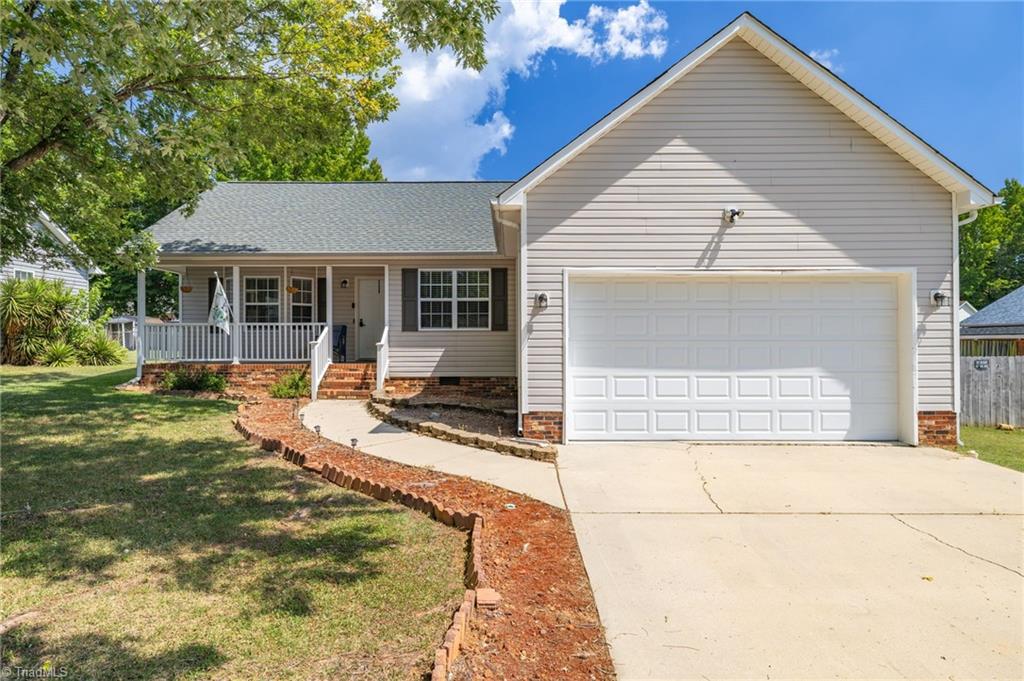
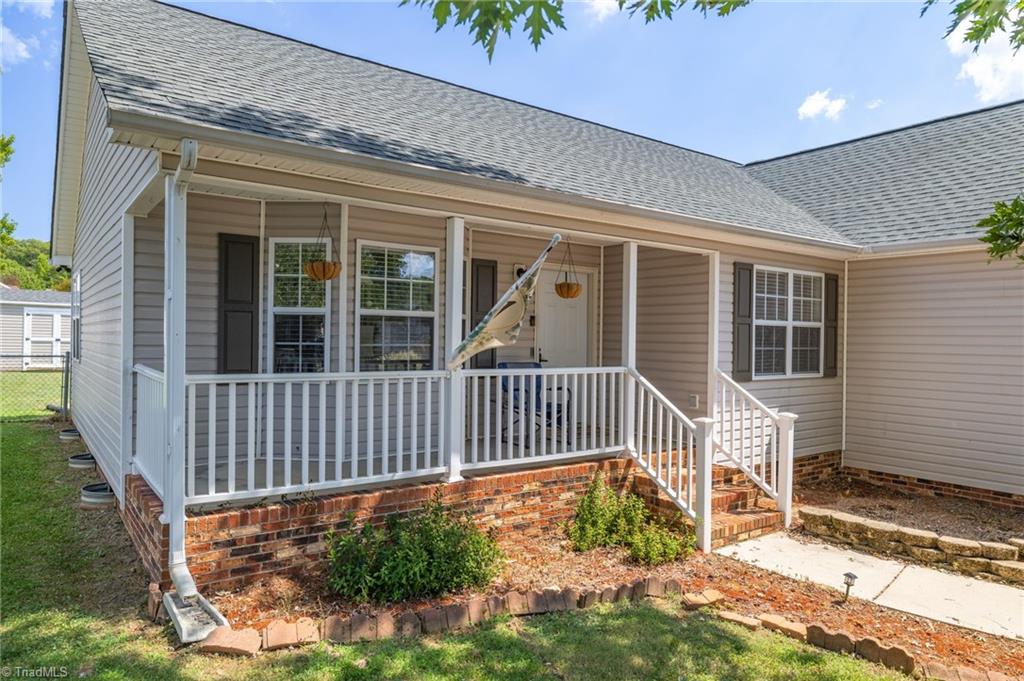
Front of a light-colored home with a covered porch and attached two-car garage.
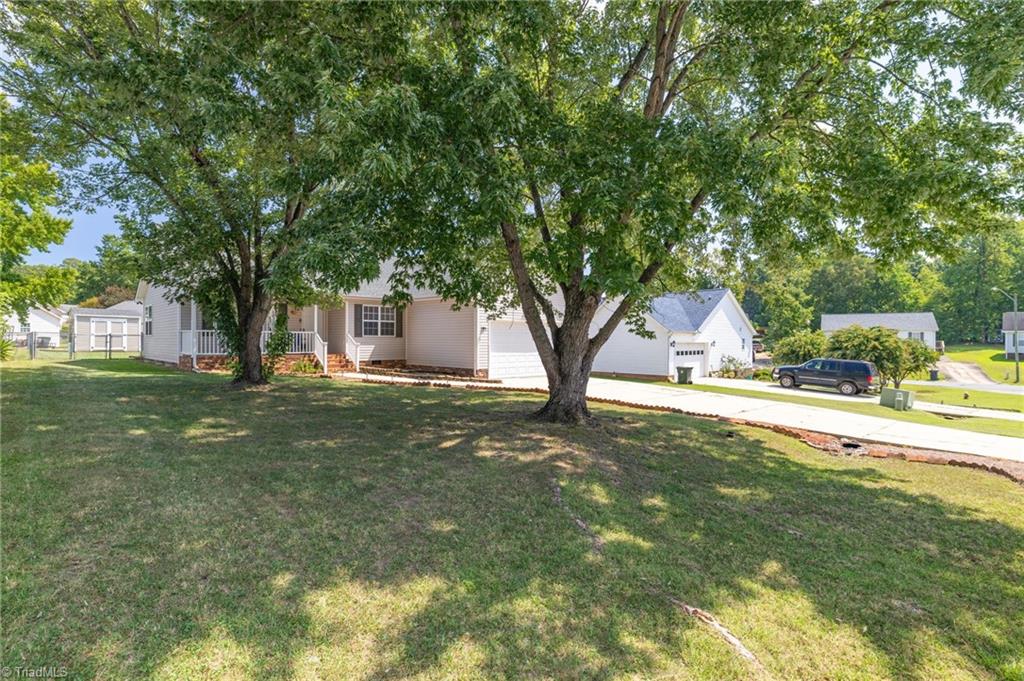
Single-story home with an attached garage, front porch, and broad concrete driveway.
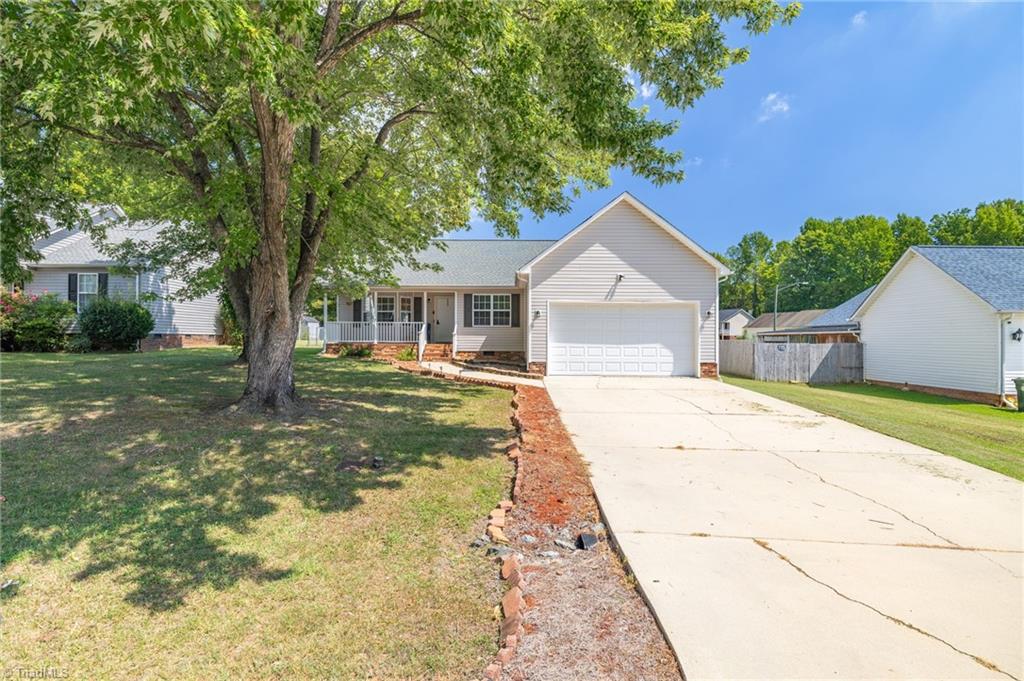
Home with an attached two-car garage, broad concrete driveway, and mature shade trees.
House exterior with a covered porch, white railing, brick steps, and landscaped beds.
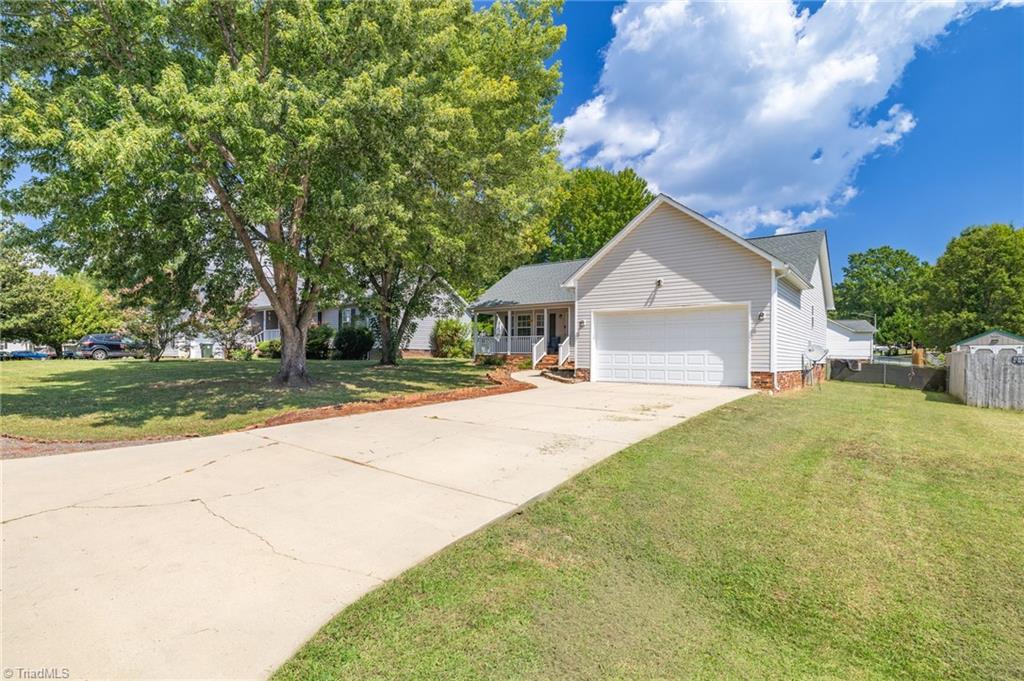
Single-story home and attached garage beneath mature shade trees, with a broad front lawn.
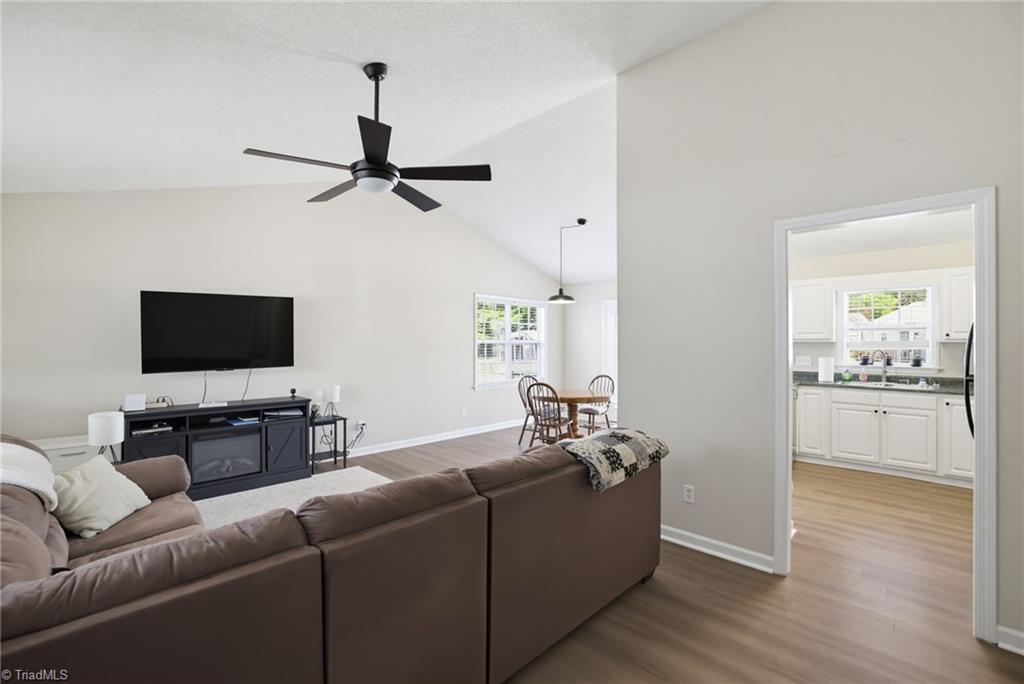
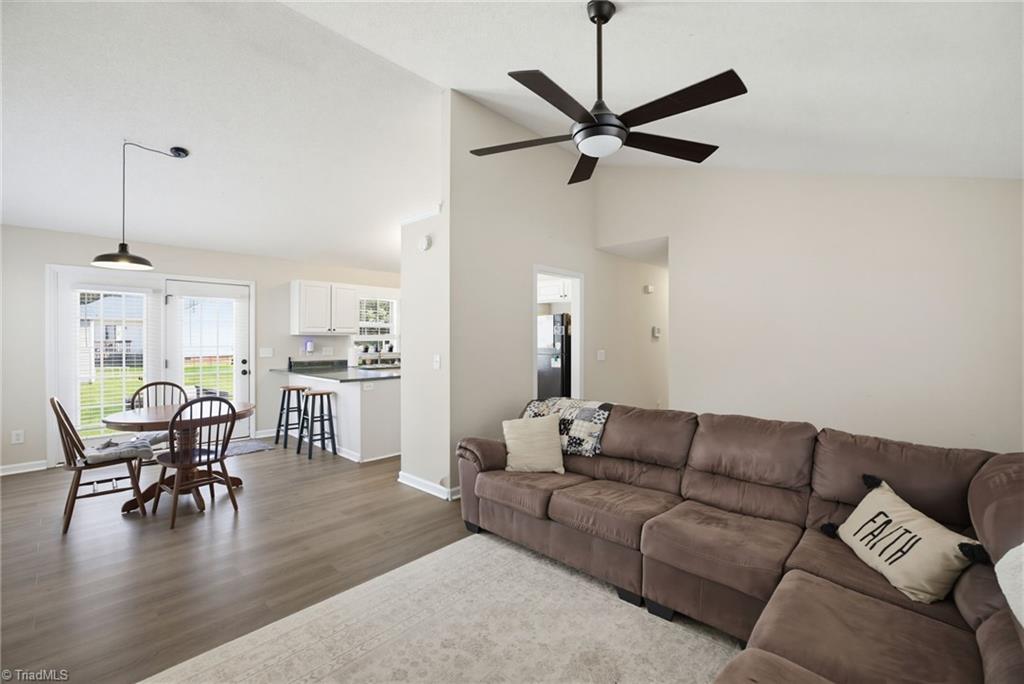
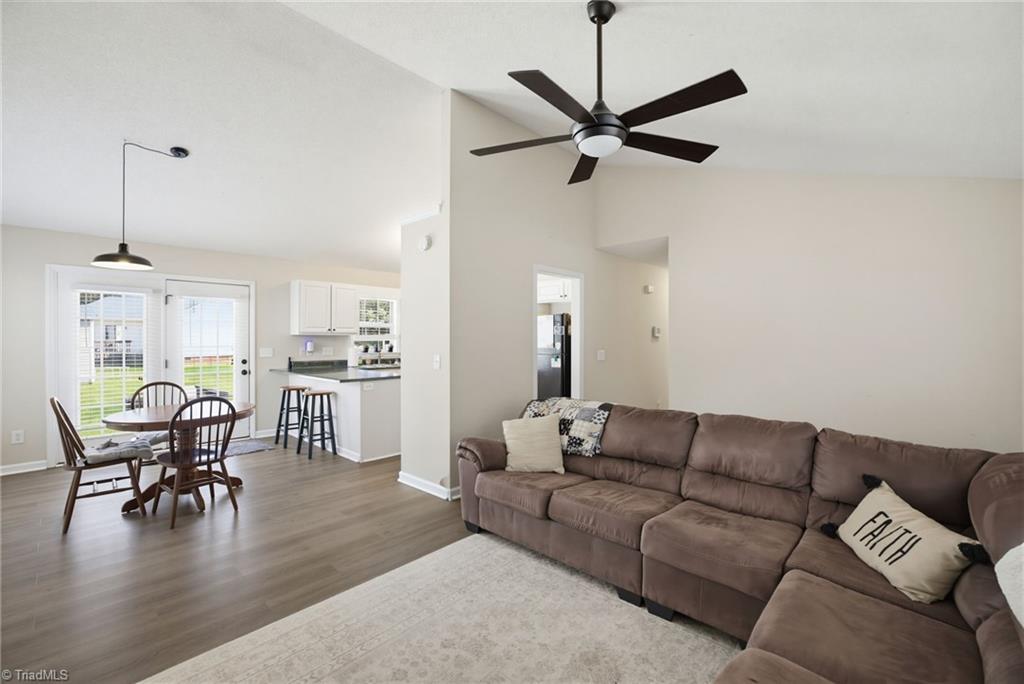
Living room with a brown sectional, vaulted ceiling, ceiling fan, and doorway to the kitchen.
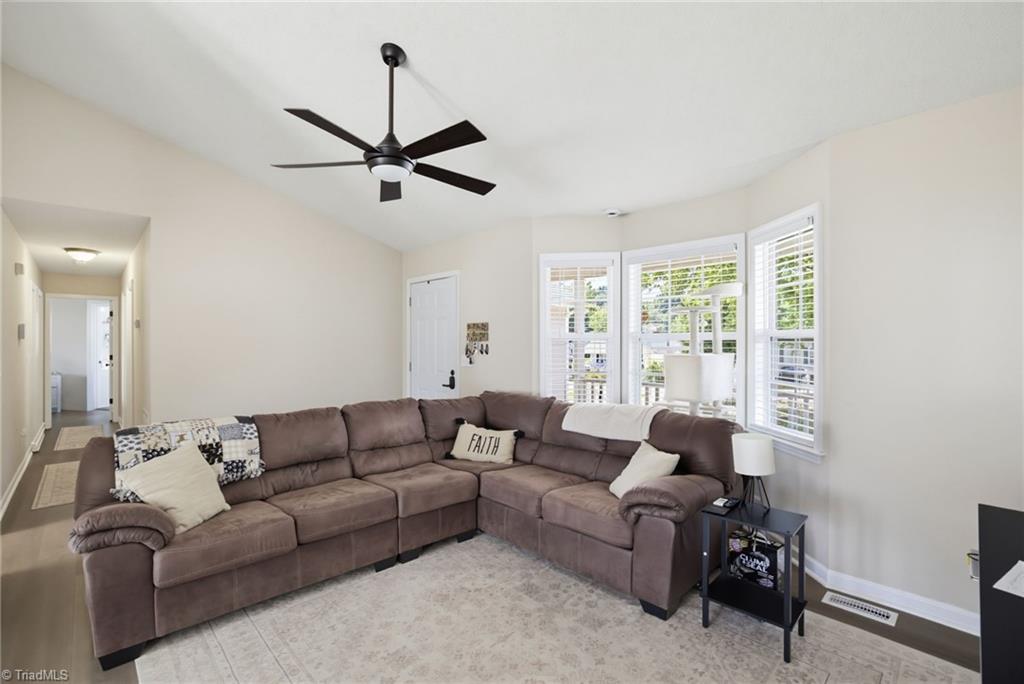
Living room with a large sectional sofa, ceiling fan, and bright windows.
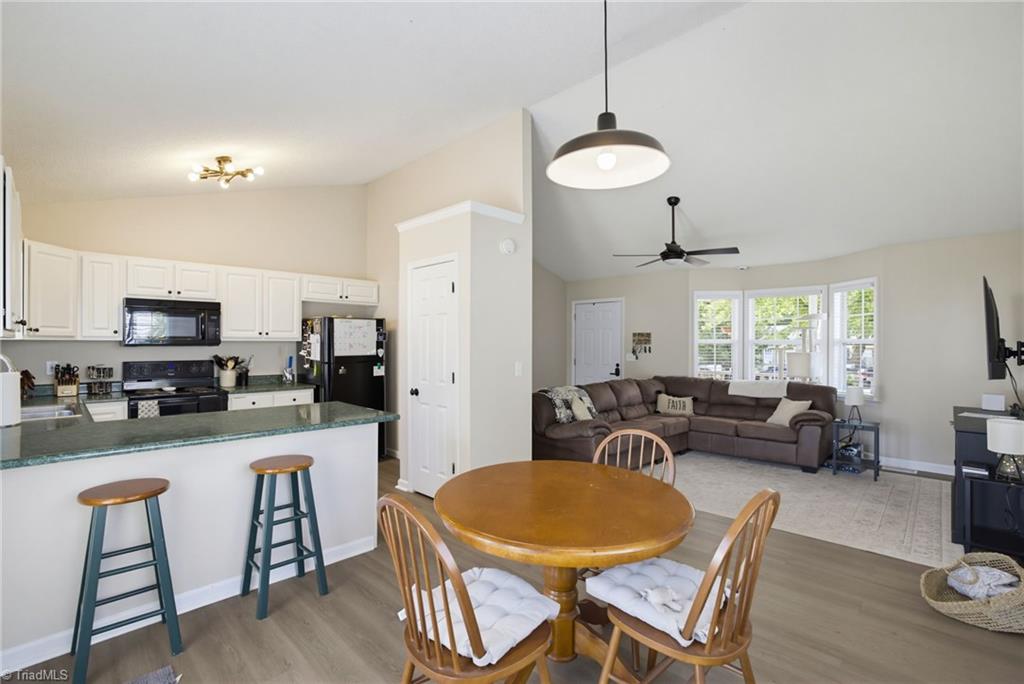
Open living and dining area with a sectional sofa, ceiling fan, and kitchen island.
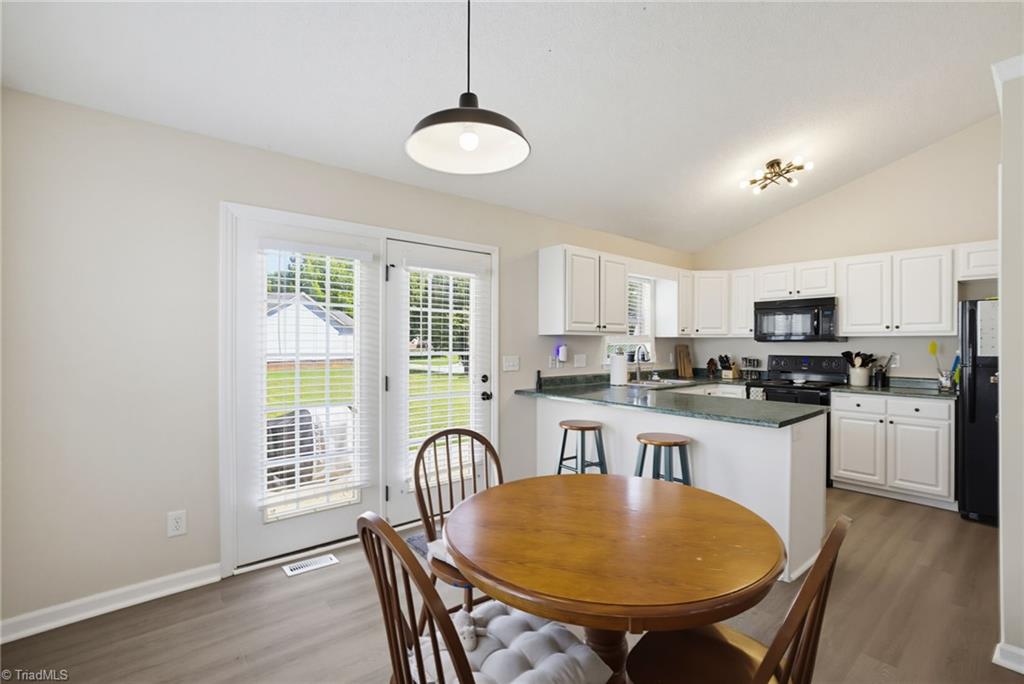
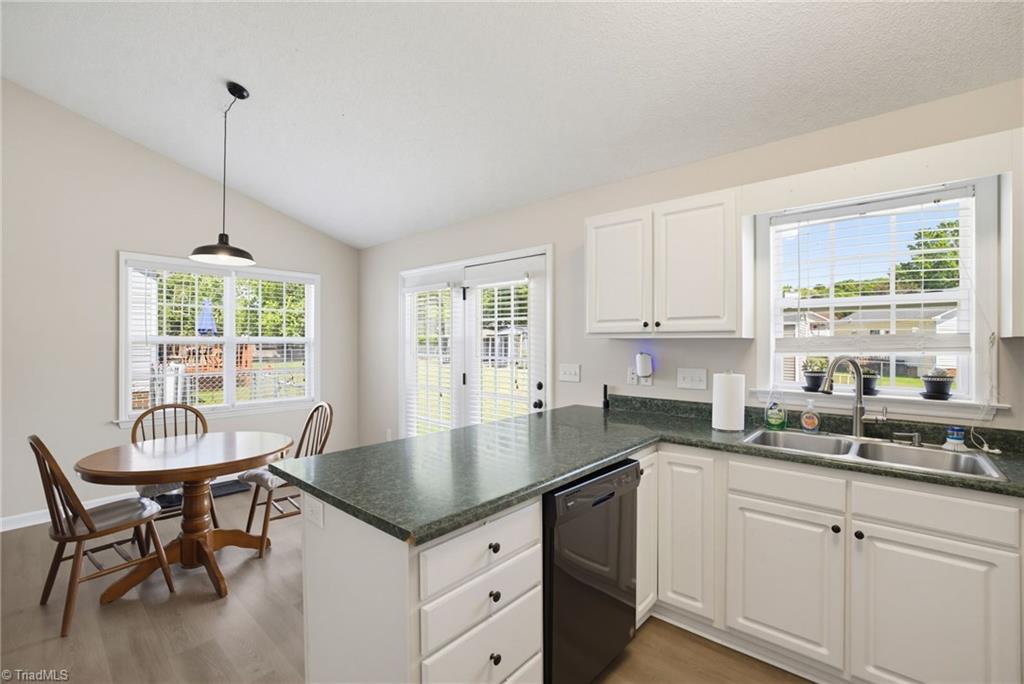
Kitchen and dining area with white cabinets, a green peninsula, and a round wooden table.
Open-plan kitchen, dining area, and living room with a green-countertop island and sectional sofa.
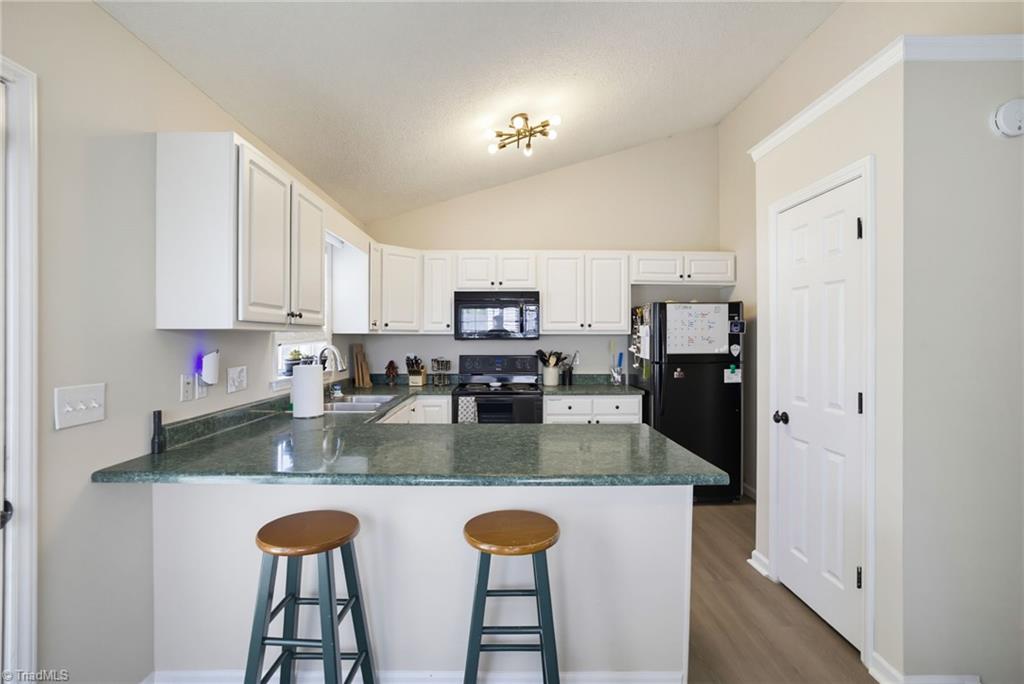
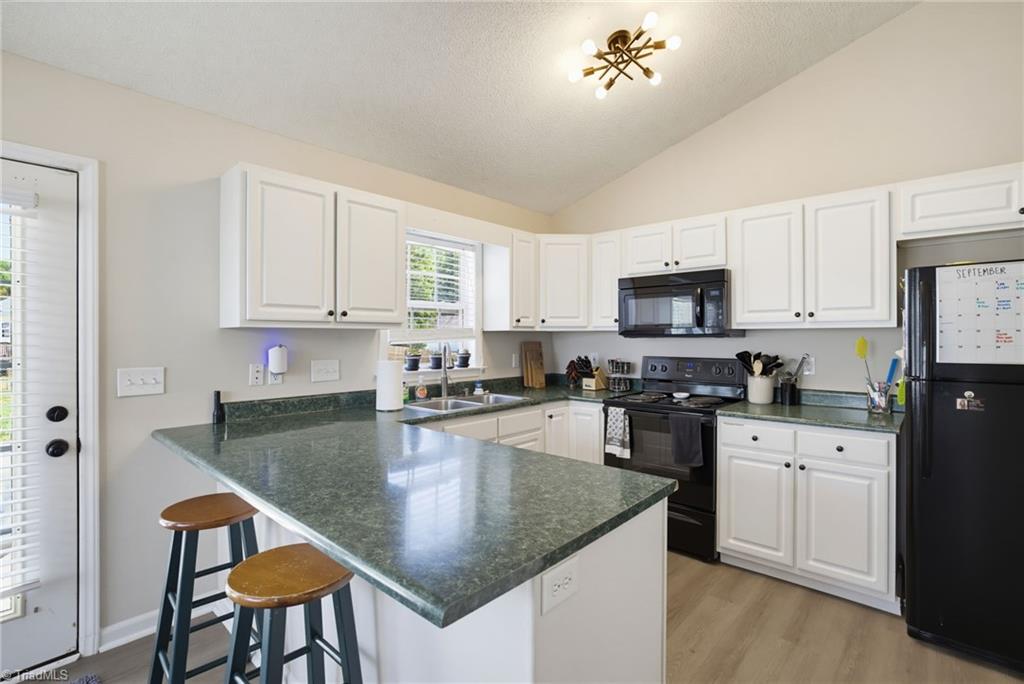
Kitchen with green stone island, white cabinets, black appliances, and two bar stools.
Kitchen with white cabinets, green countertops, a large island, and black appliances.
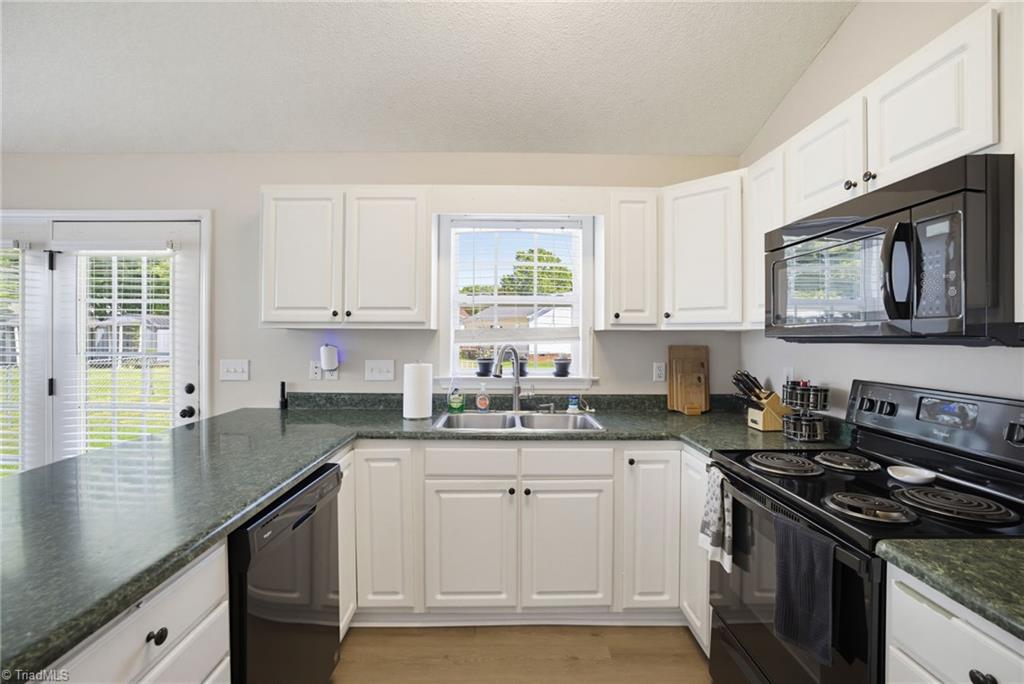
Kitchen with white cabinets, green countertops, and black appliances around a window-side sink.
Bright kitchen with a large island, white cabinets, and an adjoining dining area.
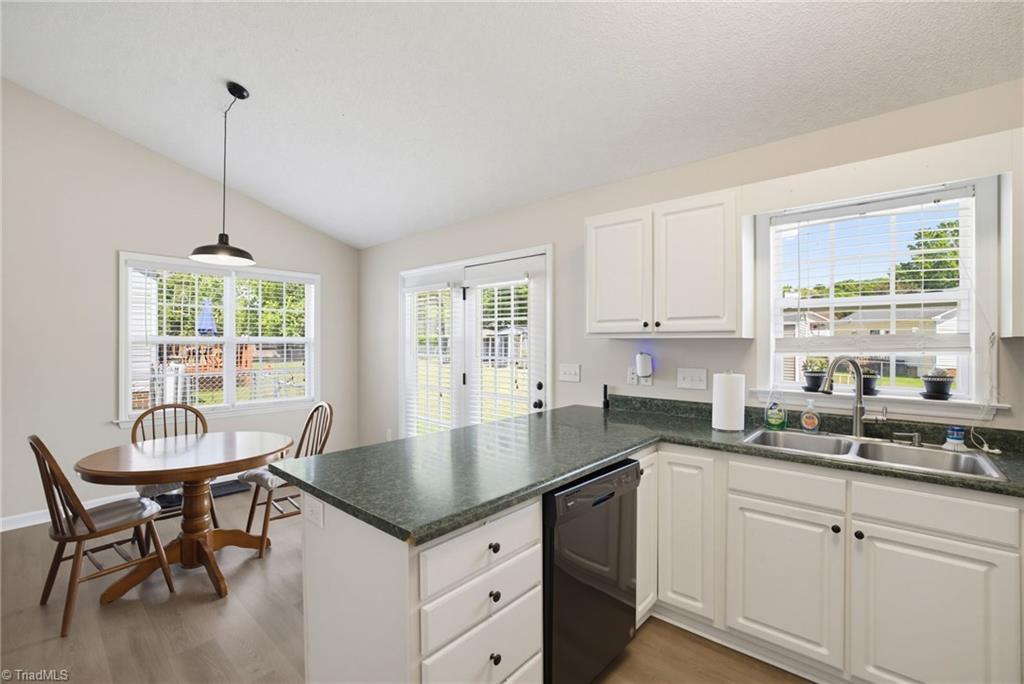
Kitchen with green stone island countertop, black dishwasher, and adjacent dining area with a round table.
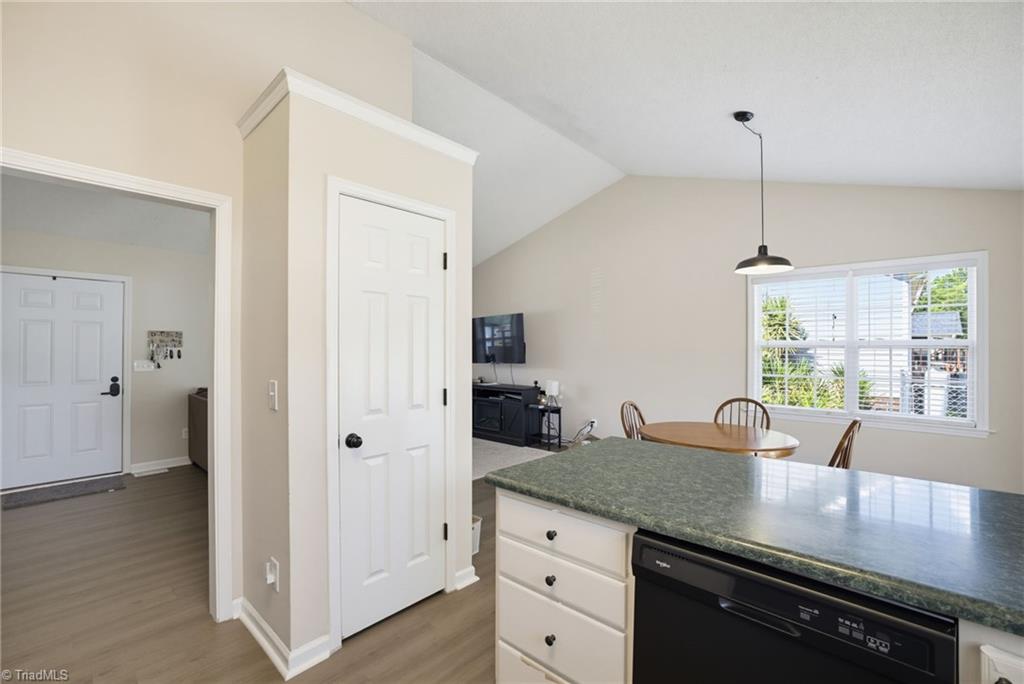
Kitchen with white cabinets, dark counters, and an adjoining dining area.
Open-plan living and dining area with a sectional sofa, ceiling fan, and kitchen peninsula.
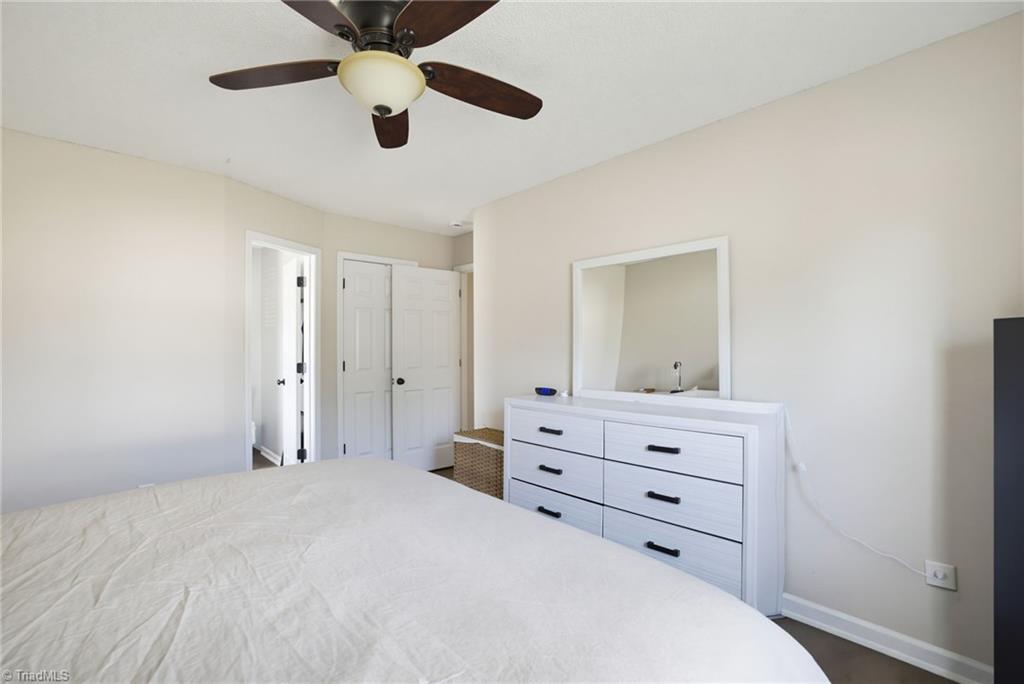
Bedroom with a ceiling fan, white bed, and dresser beneath a large mirror.
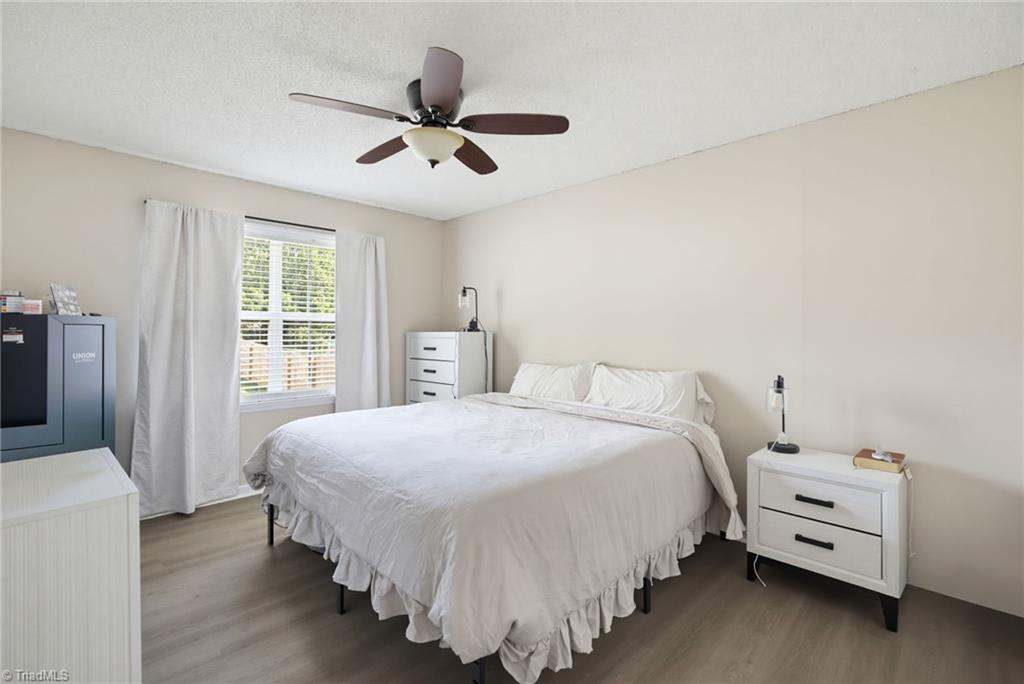
Bedroom with a white bed, ceiling fan, and curtained window.
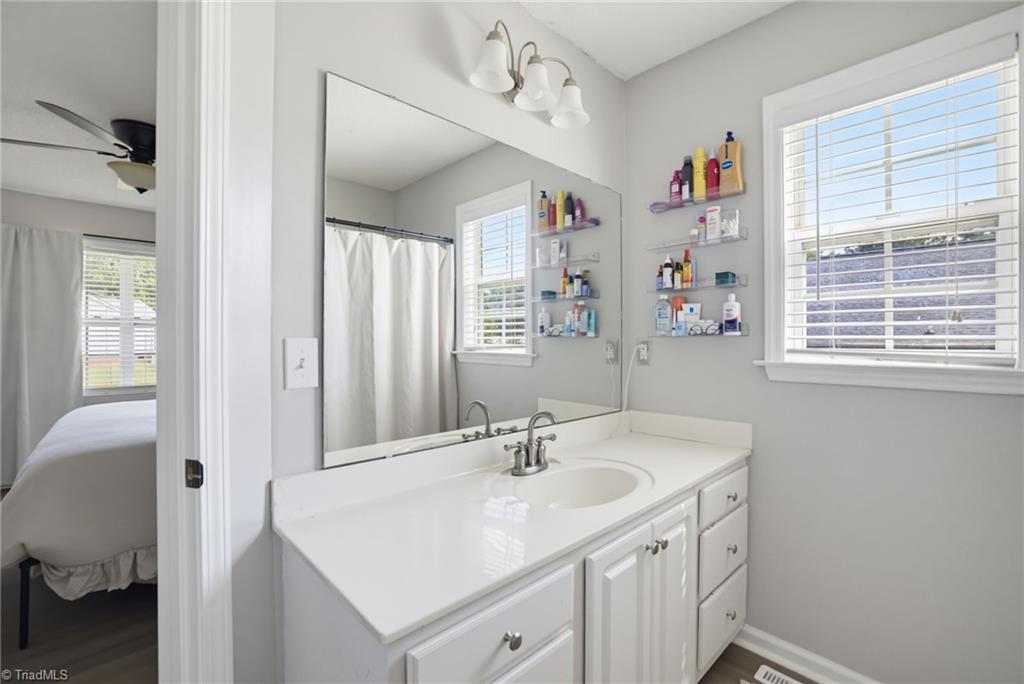
Bathroom with a white vanity, large mirror, and sunlit window with blinds.
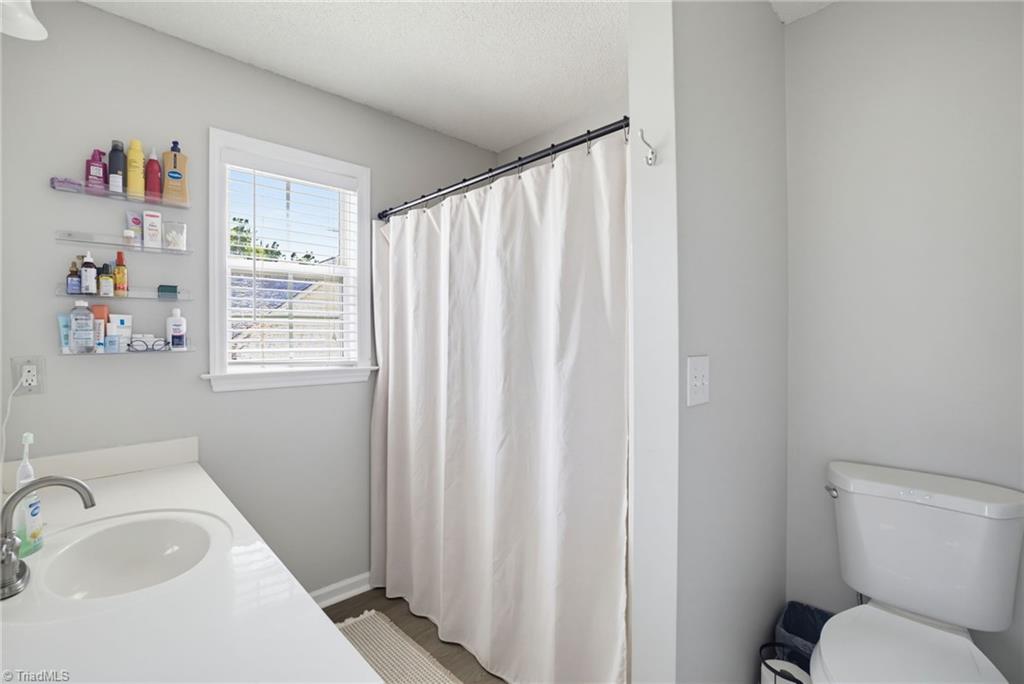
Bathroom with a white vanity, window, shower curtain and toilet.
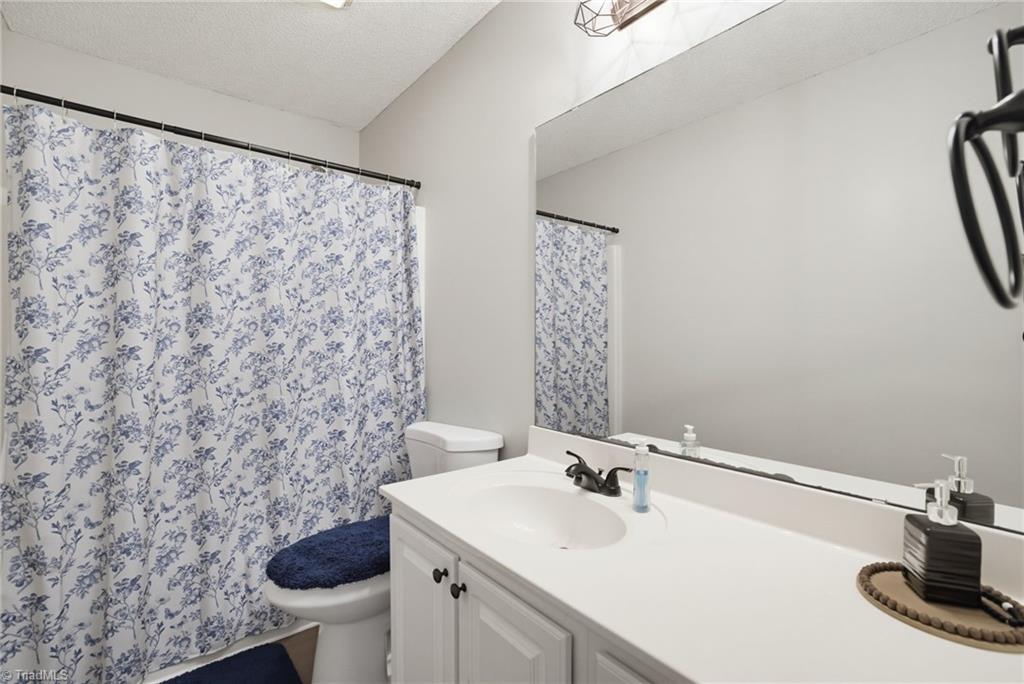
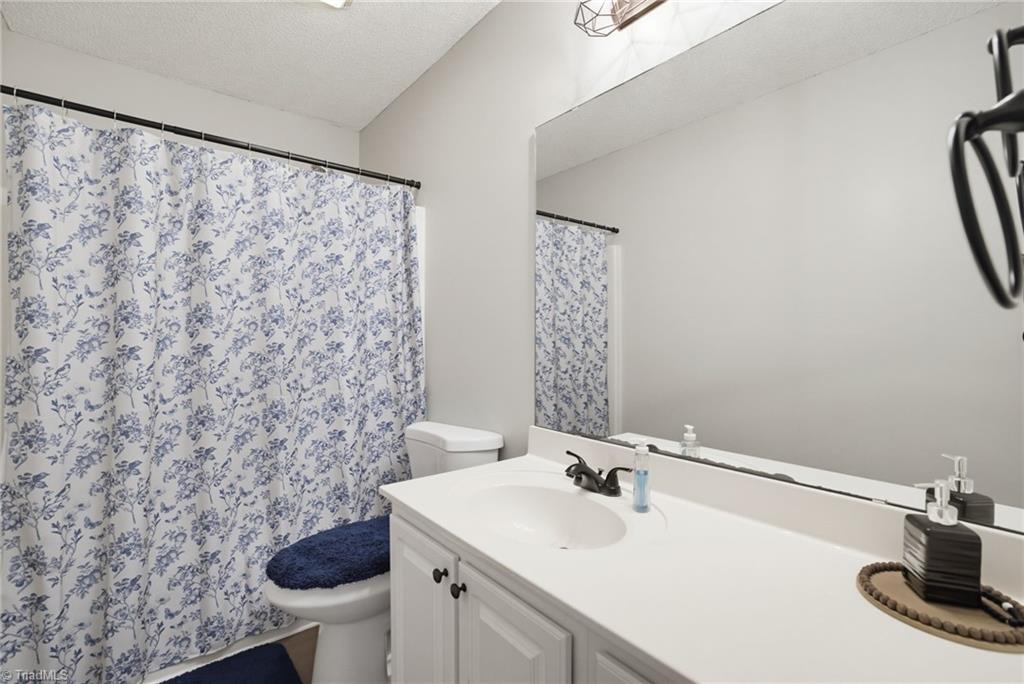
Bathroom with a white vanity and sink, large mirror, and blue floral shower curtain.
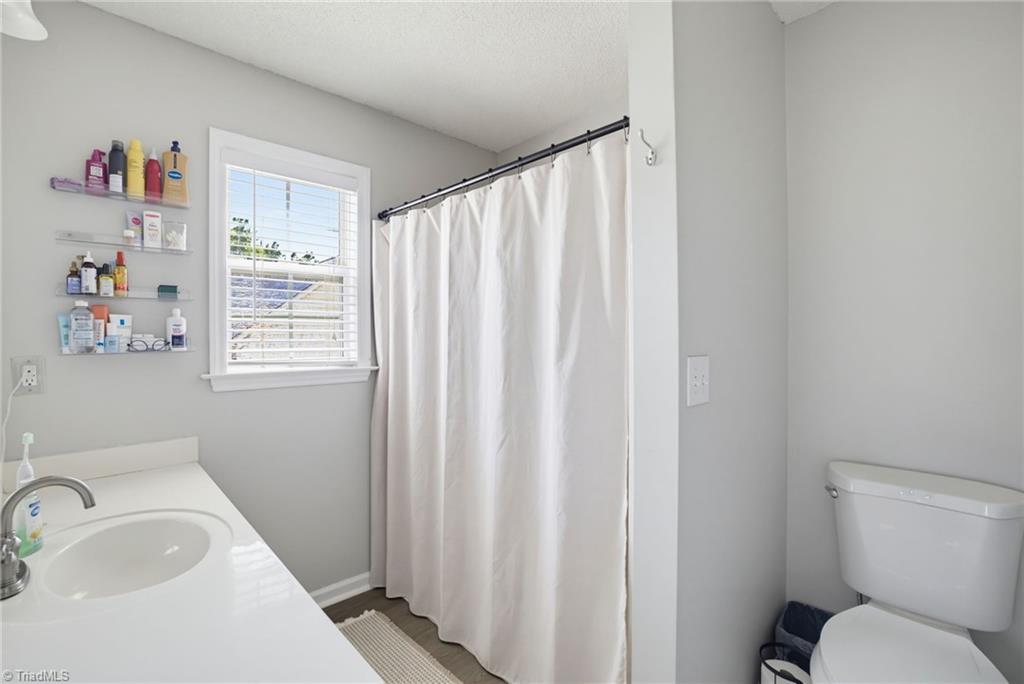
Bathroom with a white vanity, window, curtained shower, and toilet.
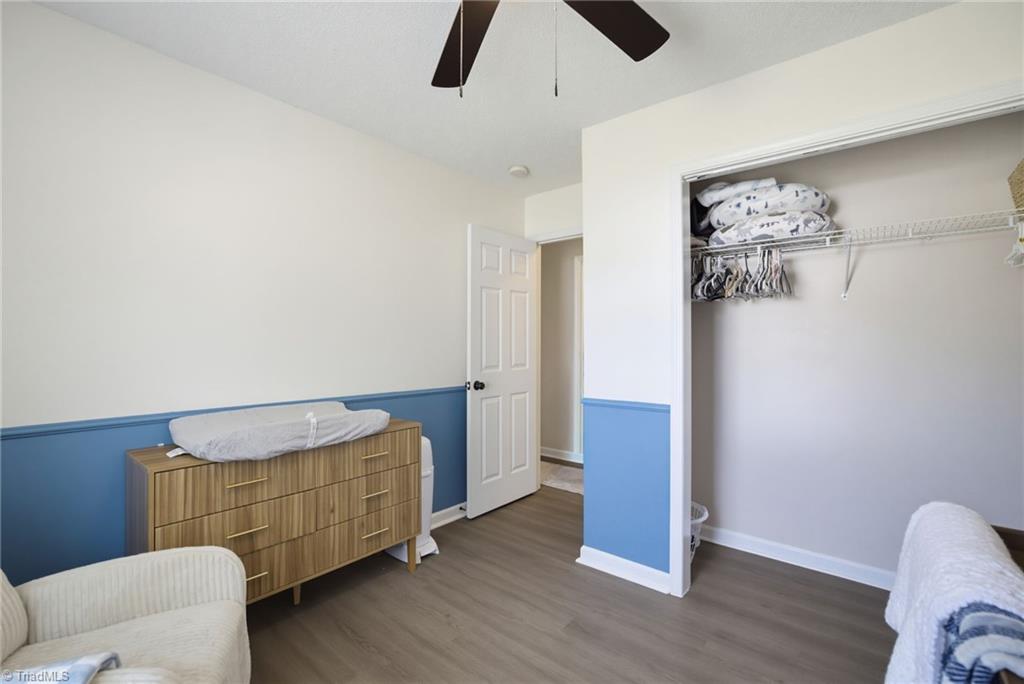
Bedroom with blue-and-white walls, a wood dresser, and an open closet.
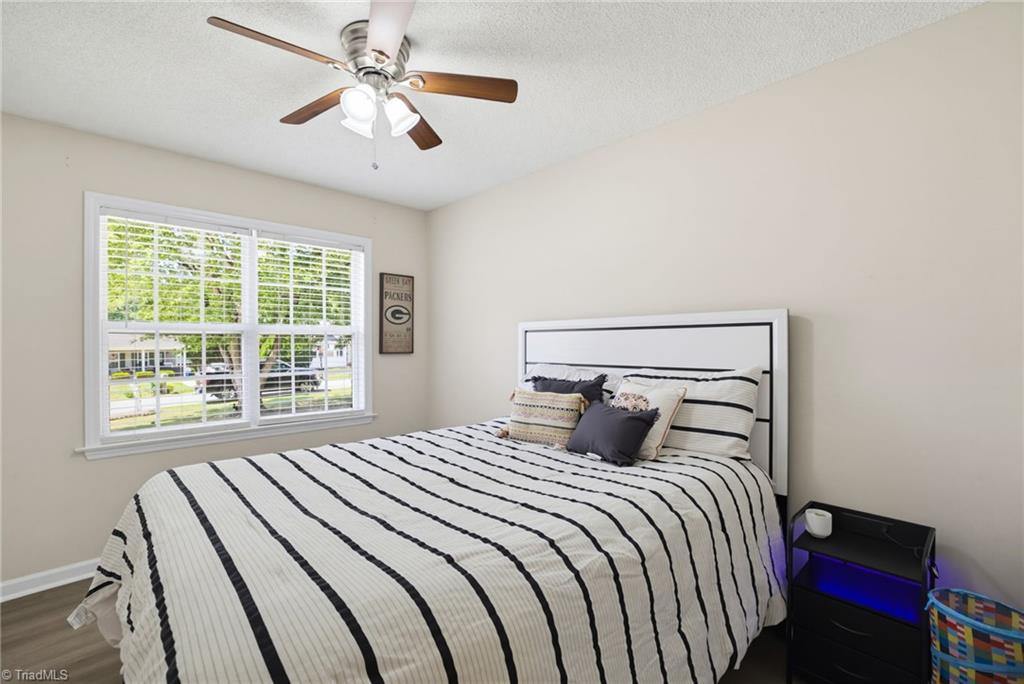
Bedroom with a black-and-white striped bedspread, a large window, and a ceiling fan.
Bathroom with a white vanity, large mirror, and blue floral shower curtain.
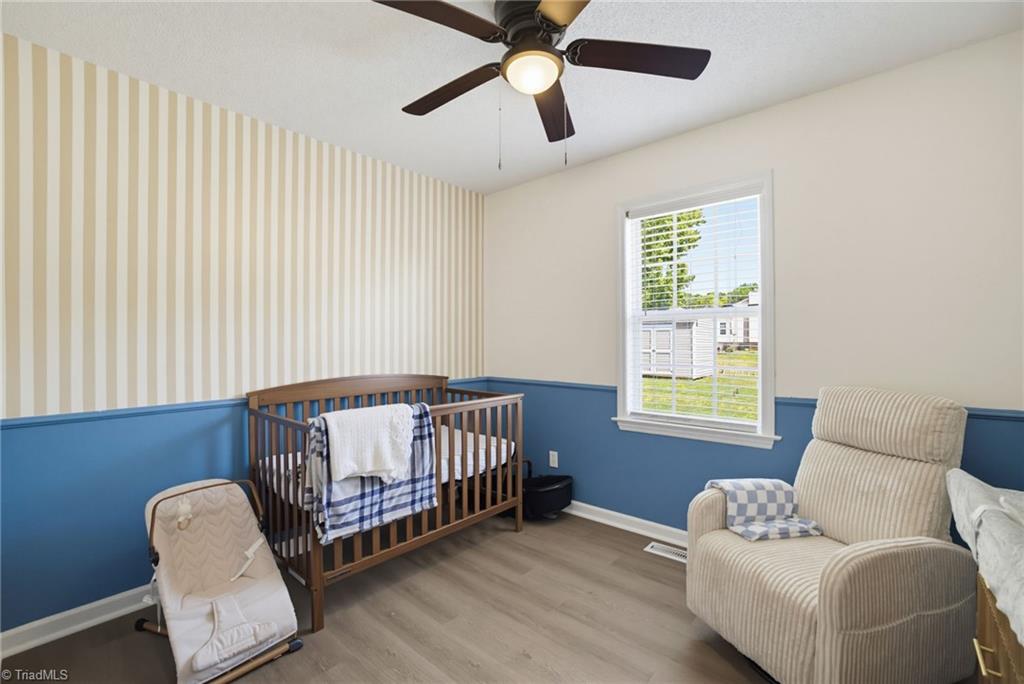
Nursery with a wooden crib, blue wainscoting, striped wallpaper, and a cream recliner.
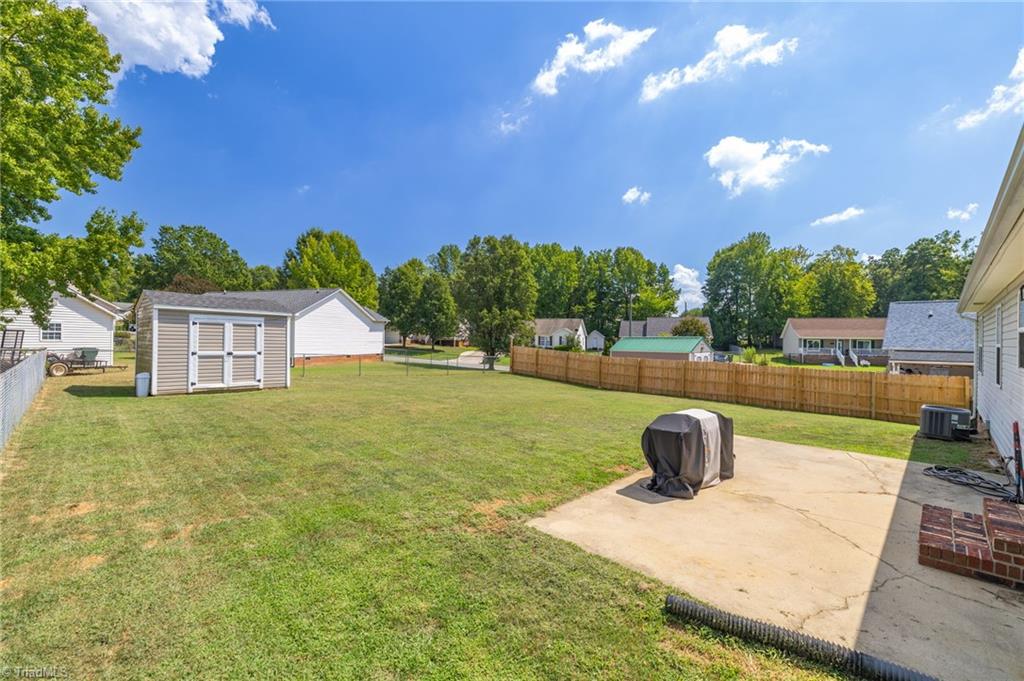
Backyard with a fenced lawn, storage shed, and concrete patio.
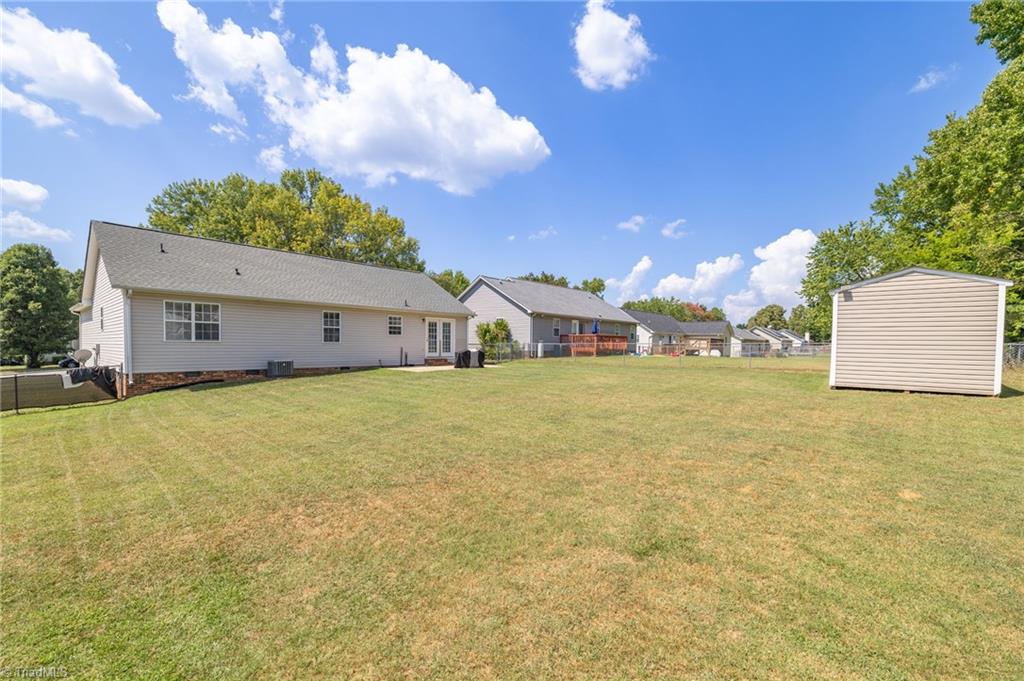
Rear of a single-story home with a broad grassy yard and a detached shed.
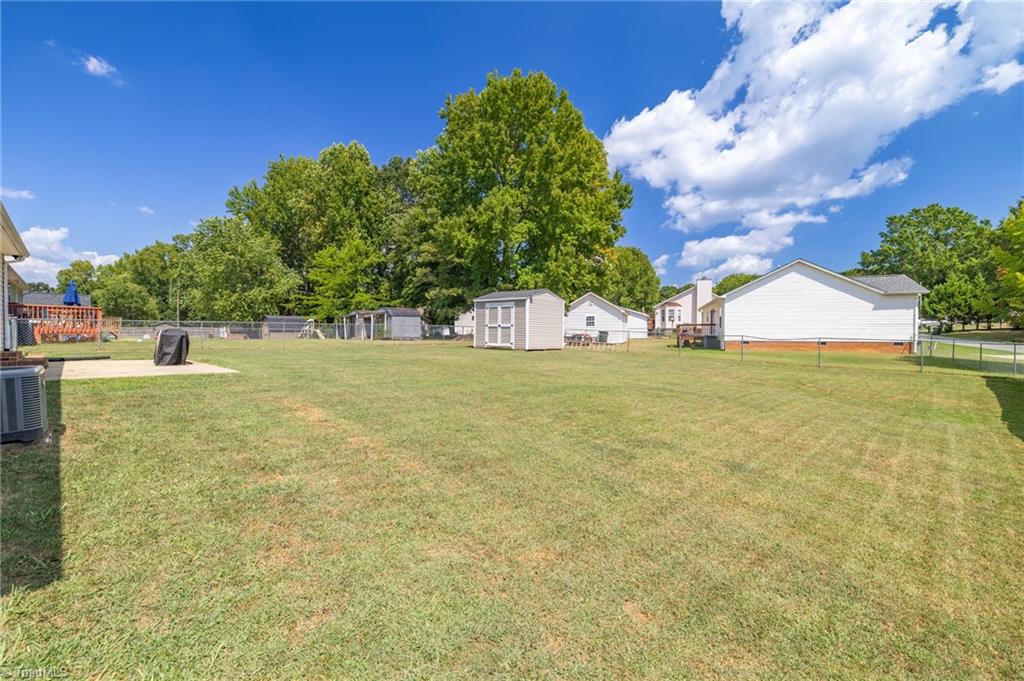
Expansive grassy backyard with storage sheds, fencing, and mature trees.
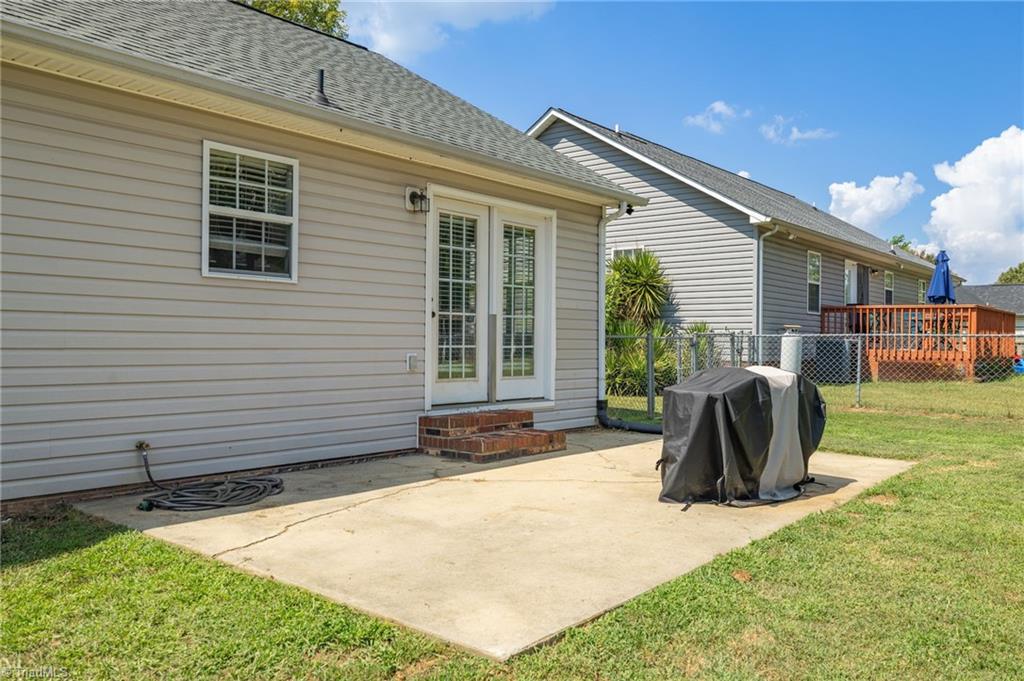
Rear patio with French doors, a covered grill, and fenced yard.
VIEW PHOTOS
$269,000

21 Oak Meadow Lane

3 Beds 2 Baths 1,207 Sq.Ft. 0.27 Acres

Description

No HOA! Fenced yard! One level. 3-bedroom, 2-bath home conveniently located in Thomasville, just minutes from I-85, shopping, and dining. The inviting floor plan flows nicely from room to room, with a living room featuring a bay window that brings in plenty of natural light
The kitchen offers a pantry, and all kitchen appliances remain, including the refrigerator, stove, and dishwasher. An additional refrigerator in the garage also conveys. The spacious primary suite features a private bath and walk-in closet. The laundry room is located just off the garage entrance
Step outside to enjoy the level, fenced backyard--perfect for pets, play, or outdoor entertaining. Storage building also remains with the home. Recent updates include laminate flooring throughout and a roof that is approximately 3 years old, new h20 heater. Read agent only

Share Property

Location

21 Oak Meadow Lane, Thomasville, NC 27360

Status

Sold

Date Sold

November 19, 2026
Tabitha Westmoreland

Tabitha Westmoreland

TITLE

REALTOR® | Broker

LICENSE

SL3441368

Property Amenities

Interior
Appliances Microwave, Dishwasher, Range, Electric Water Heater
Flooring Laminate
Total Bedrooms: 3
Full Bathrooms: 2
Area & Lot
Total area 1,207 Sq.Ft.
Lot Area 0.27 Acres
Living area 1,207 Sq.Ft.
MLS® ID 1234680
Year Built 2000
High School East Davidson
Middle School E. Lawson Brown
Elementary School Fairgrove
Architecture Styles Ranch
Type Residential
Status Sold
Date Sold November 19, 2026
Exterior
Stories 1
Pool None
Air conditioning Central Air
Heat type Heat Pump, Electric
Water Source Public
Garage Space 2.0
Sewer Public Sewer
Parking Driveway, Garage, Paved, Attached
Lot Features City Lot
Finance
Sales Price $269,000
Real Estate Tax $1,523 yearly
Single-story home with an attached garage, front porch, and broad concrete driveway.

360 Virtual Tour

Take a tour of this property

Thomasville

Partner With Tabitha

Discover the possibilities of buying or selling in Kernersville and the surrounding Triad area with a dedicated agent who puts your needs first. Get in touch with Tabitha.