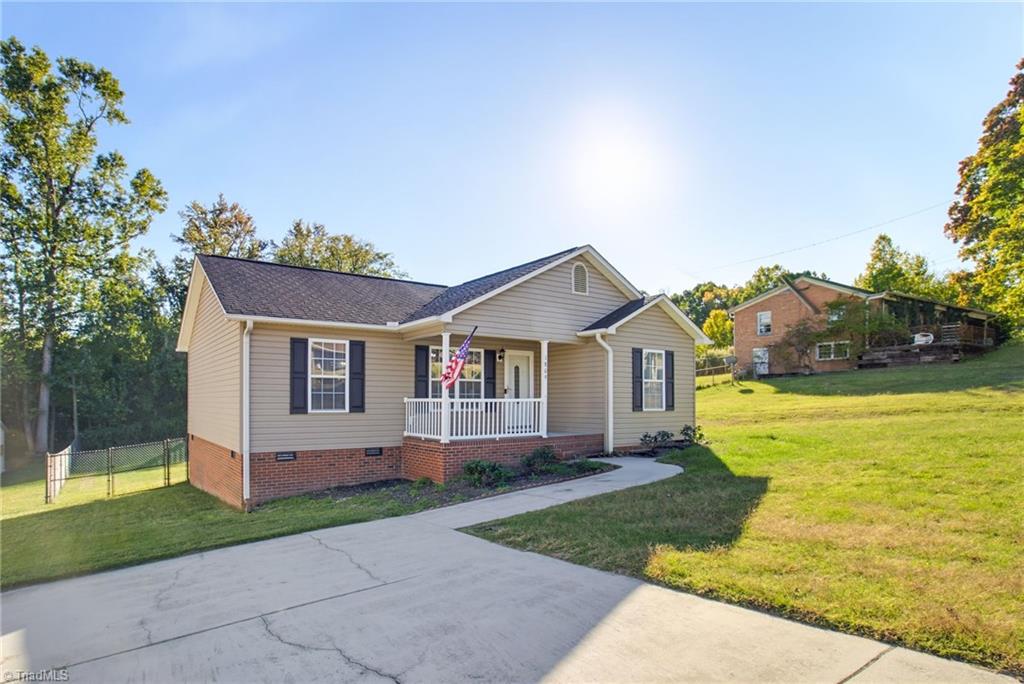
Single-story home with a brick foundation, covered porch, driveway, and sloping lawn.
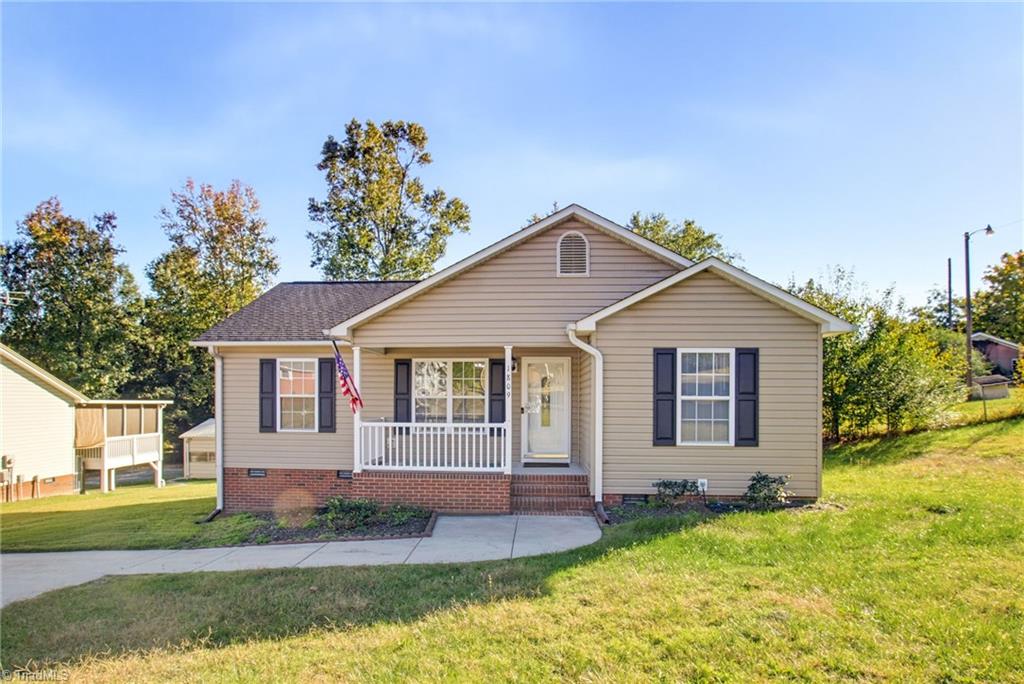
Single-story beige house with a brick base, small covered porch, and dark shutters.
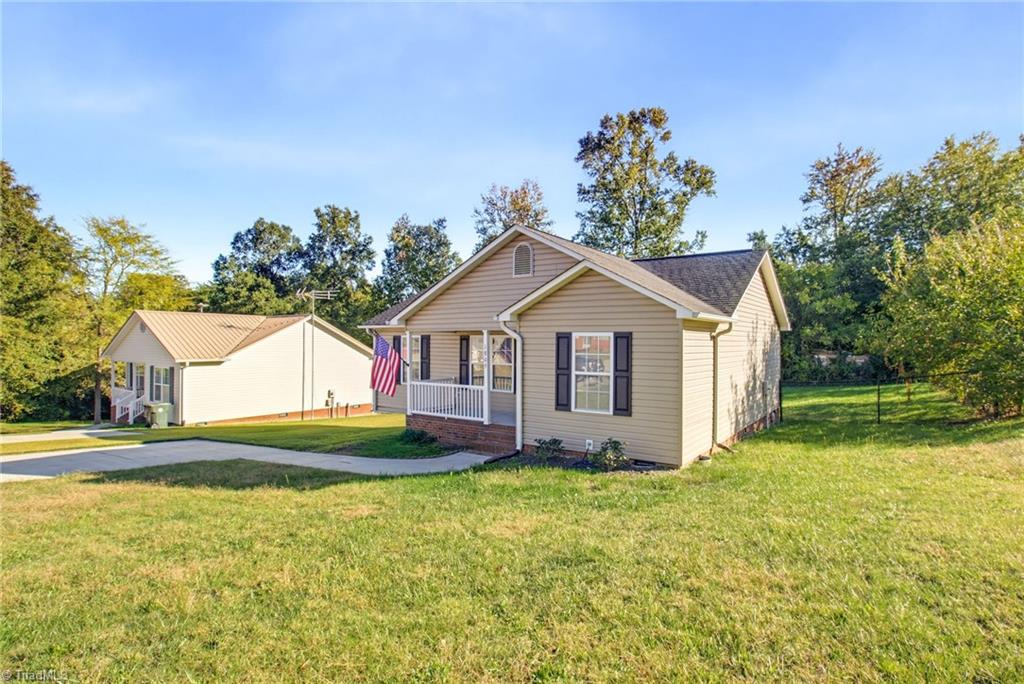
Beige single-story home with a covered porch and American flag, set on a grassy lot.
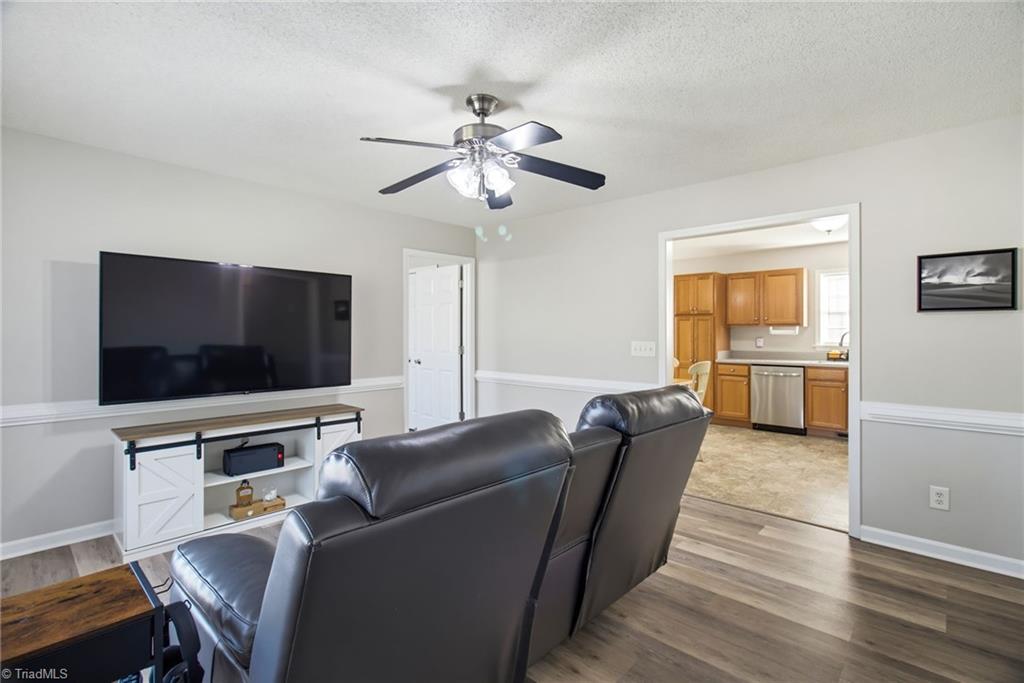
Living room with leather recliners and a wall-mounted TV, opening to the kitchen.
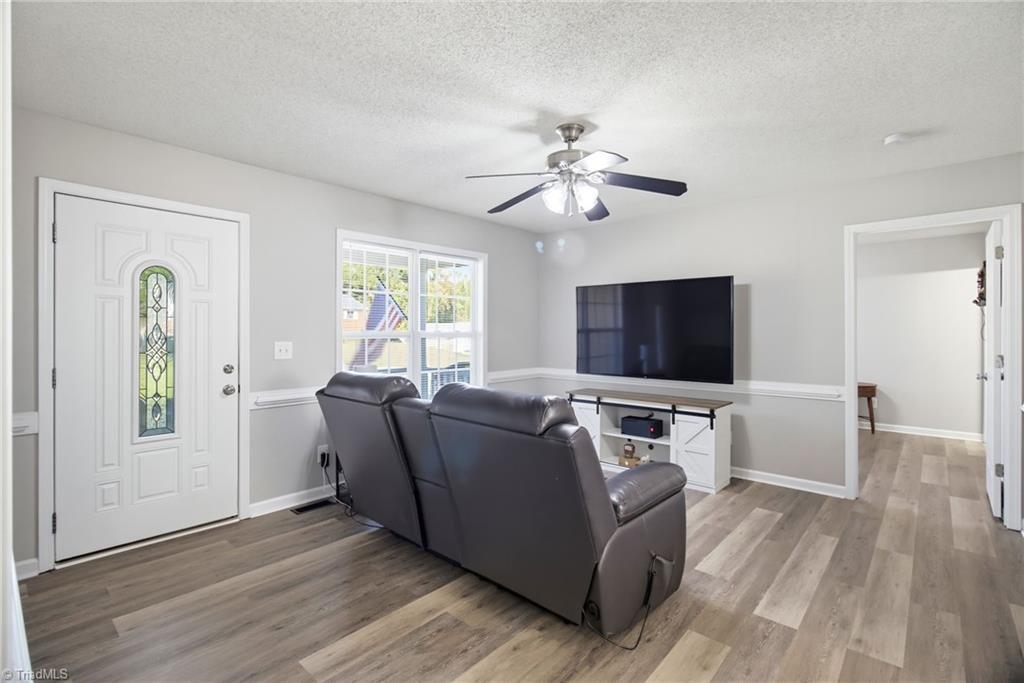
Living room with dark reclining sofa, media console, and glass-paneled front door.
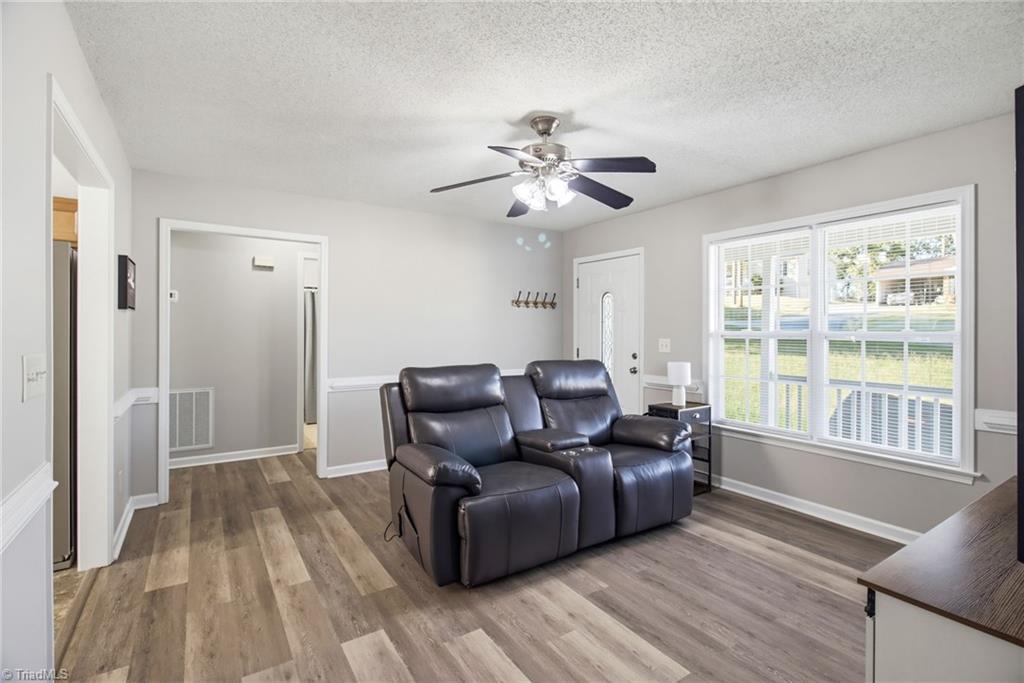
Living room with dark leather reclining loveseat, wide windows, and wood-look flooring.
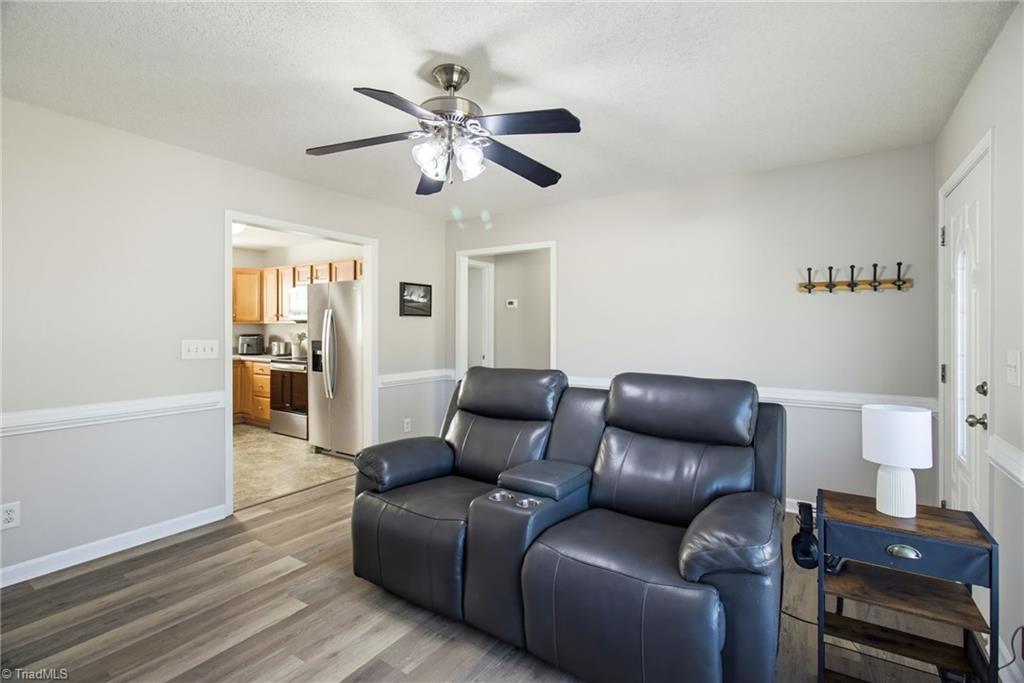
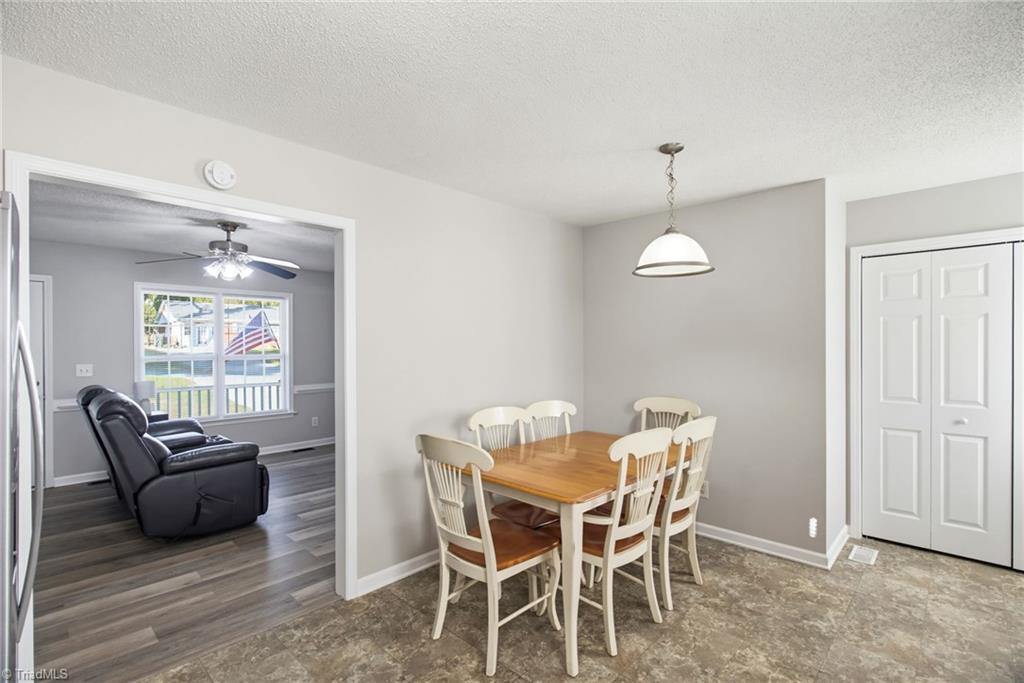
Living room with a dark leather reclining sofa and an open view into the kitchen.
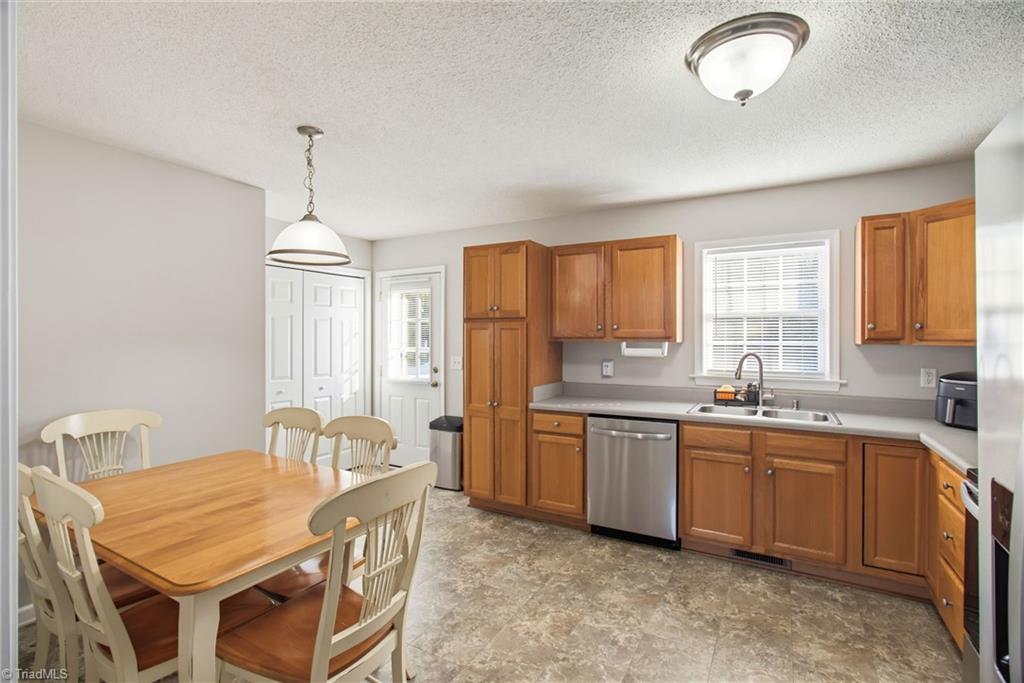
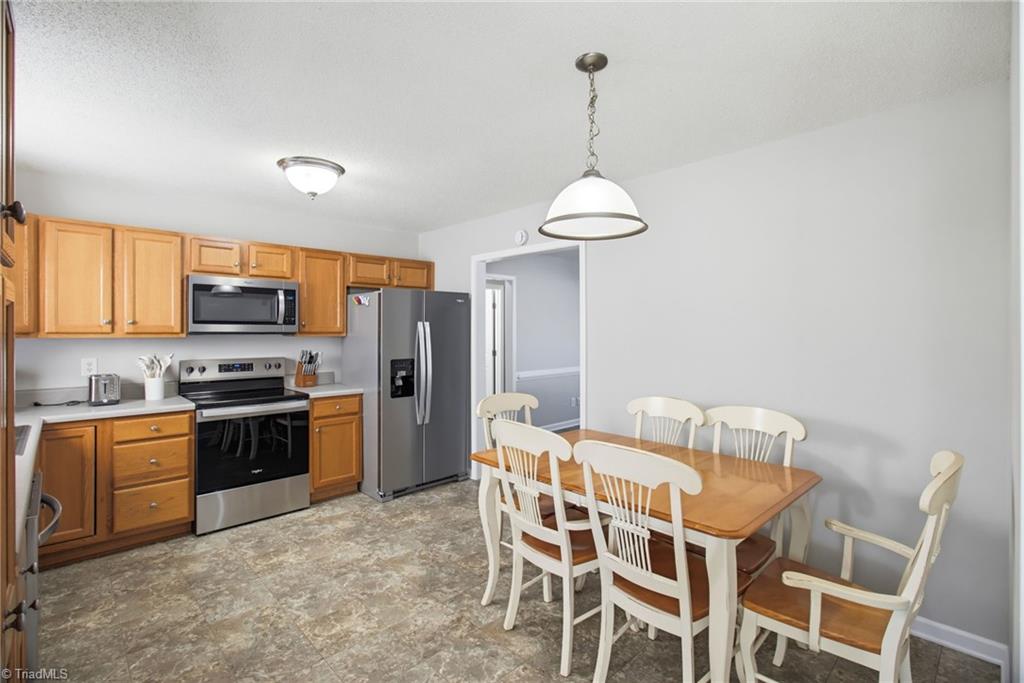
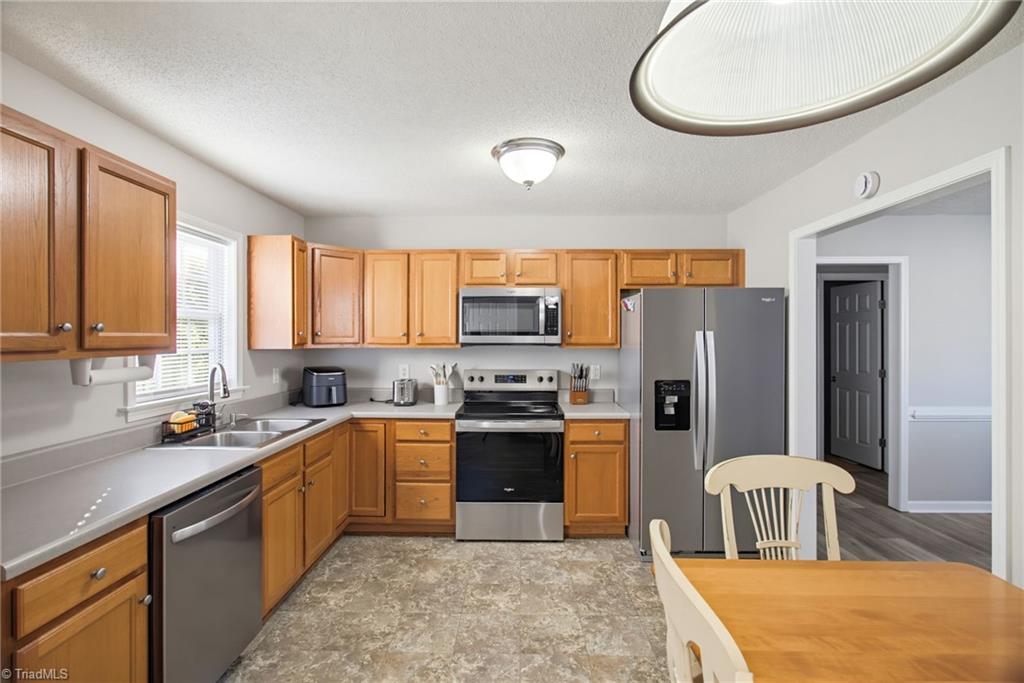
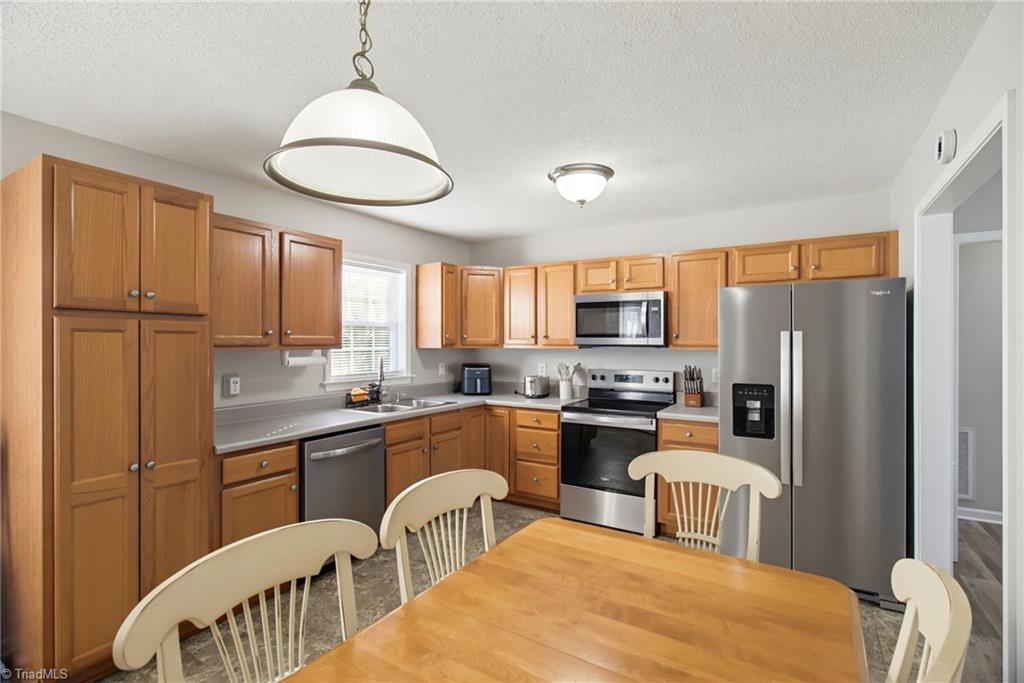
Kitchen and dining area with wood cabinets, stainless steel appliances, and a wooden dining table.
Dining area with a wooden table and white chairs beside an adjoining living room.
Kitchen and dining area with wood cabinets, stainless appliances, and a white dining set.
Kitchen with honey-colored cabinets, stainless steel appliances, and a dining table beside the window.
Kitchen with oak cabinets, stainless steel appliances, and a dining table with spindle-back chairs.
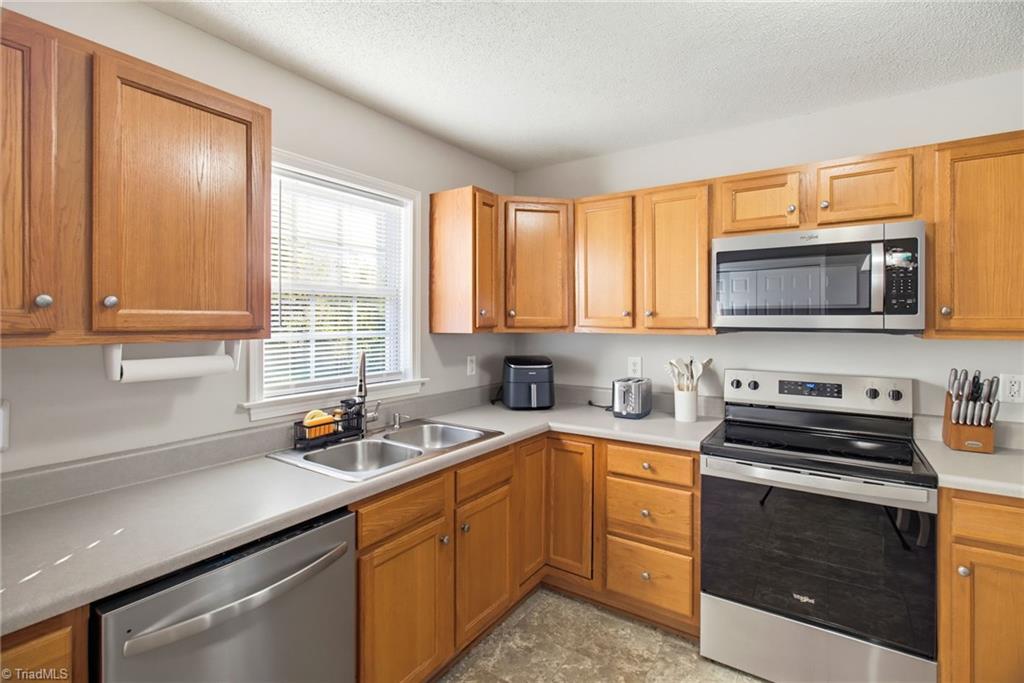
Kitchen with oak cabinets, stainless steel appliances, and a double sink beneath a window.
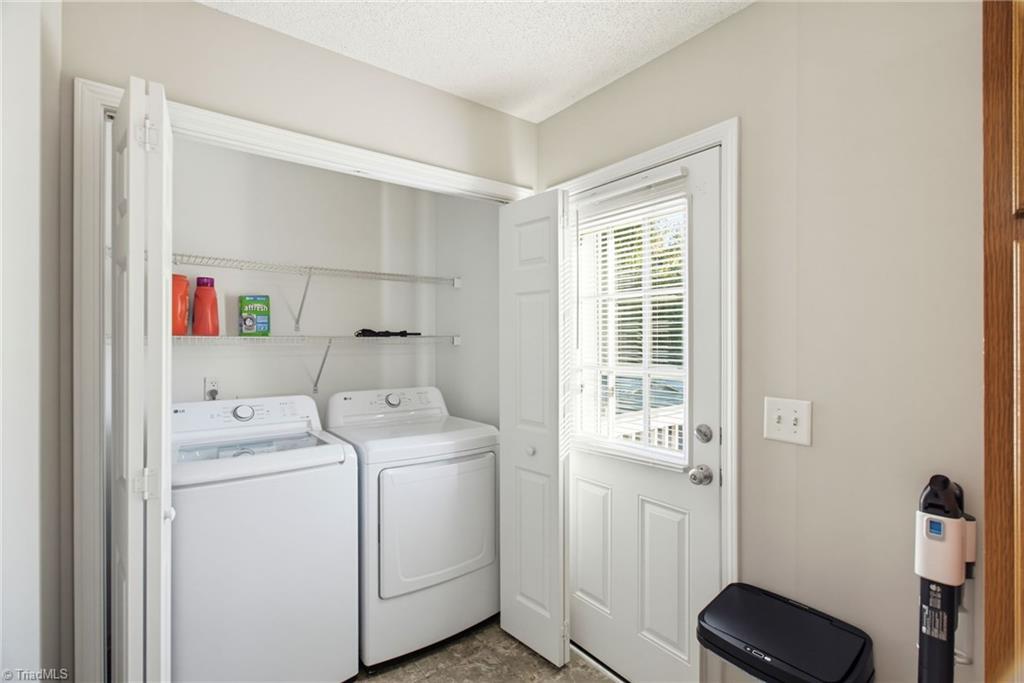
Laundry room with a white washer and dryer beside a glass-paneled exterior door.
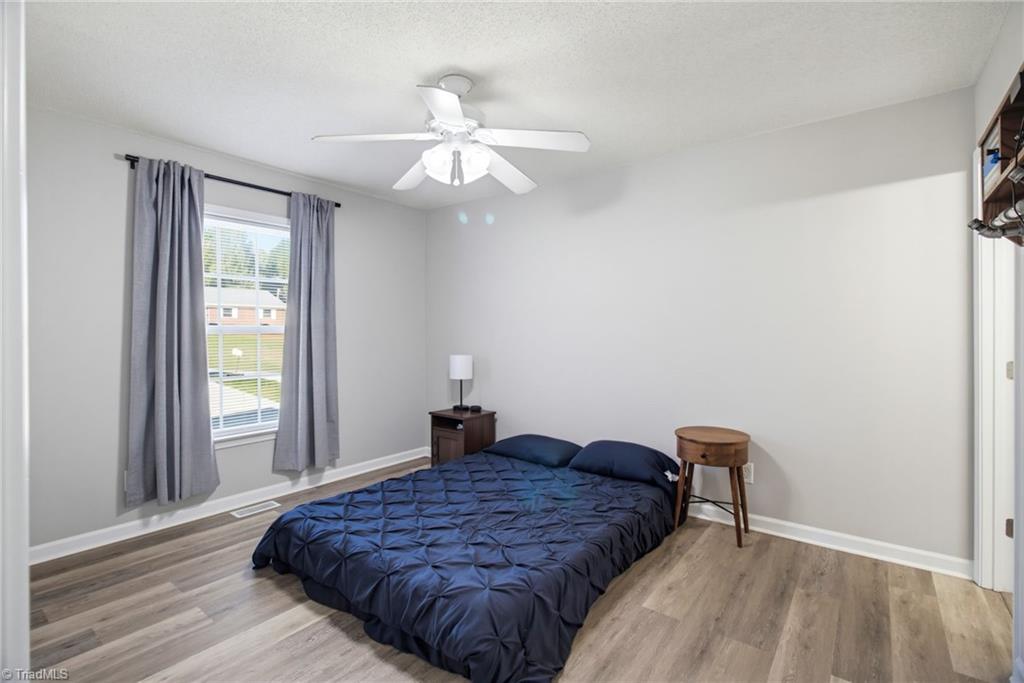
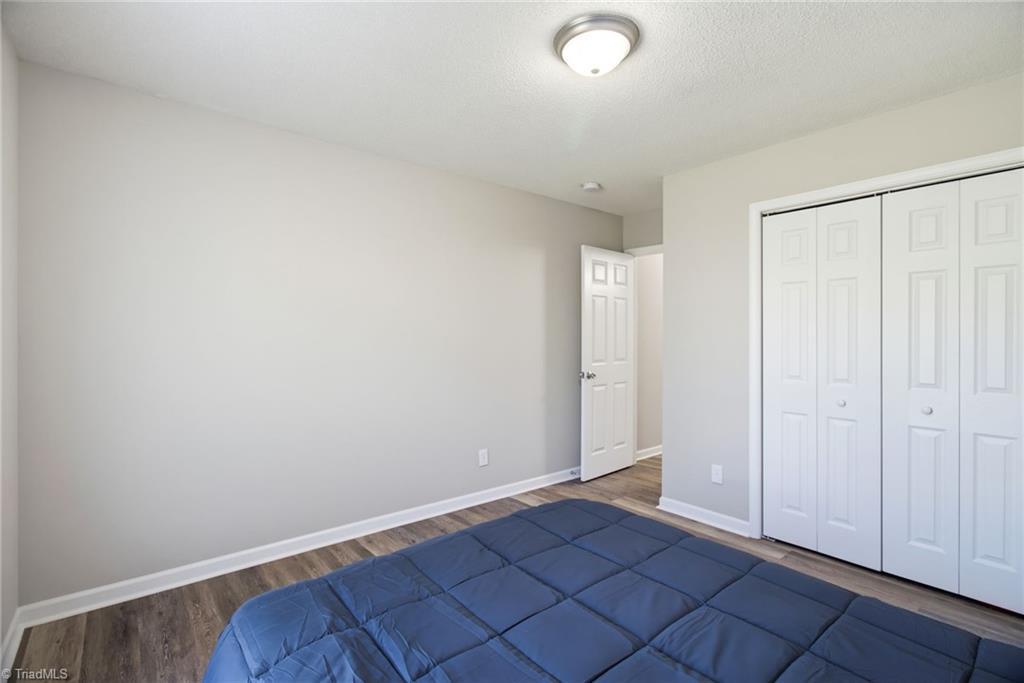
Bedroom with a low bed, navy bedding, gray curtains, and wood-look flooring.
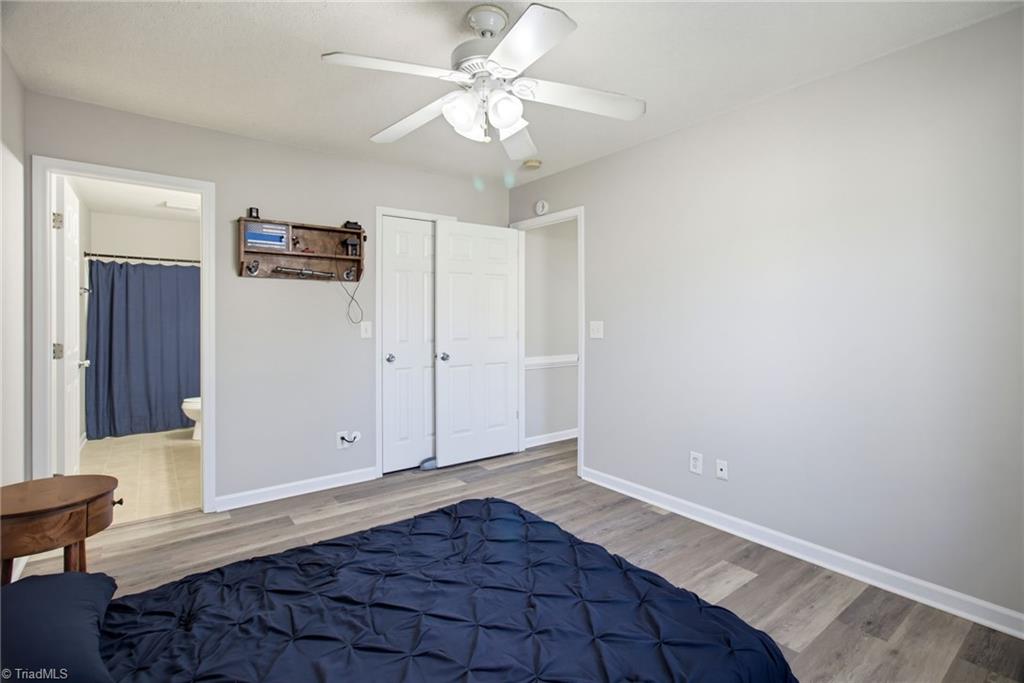
Bedroom with gray walls, a ceiling fan, and a navy bedspread.
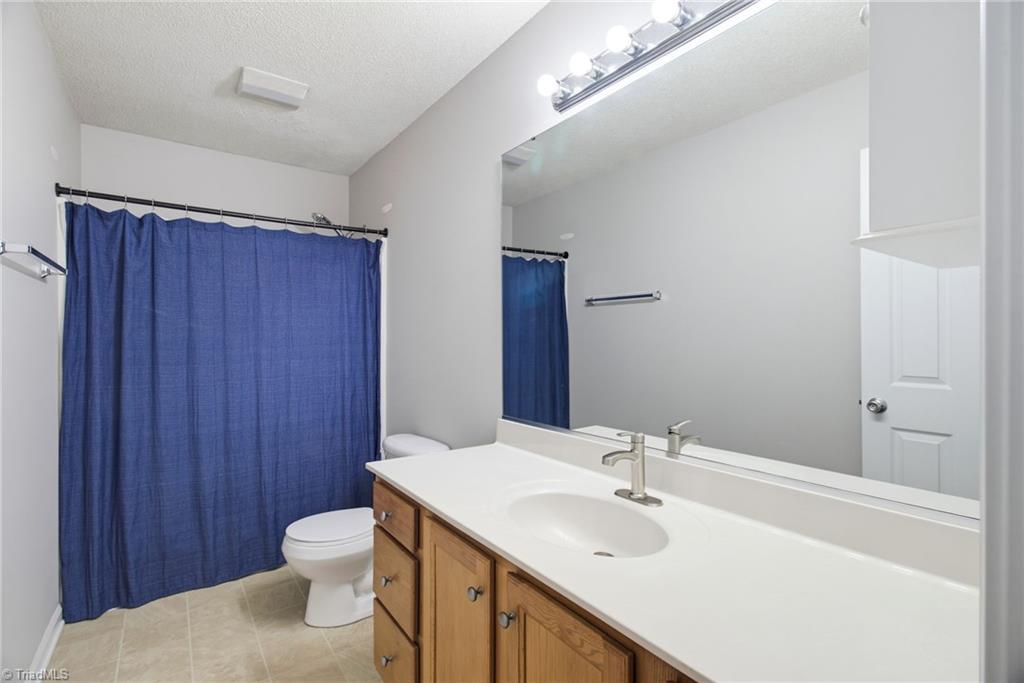
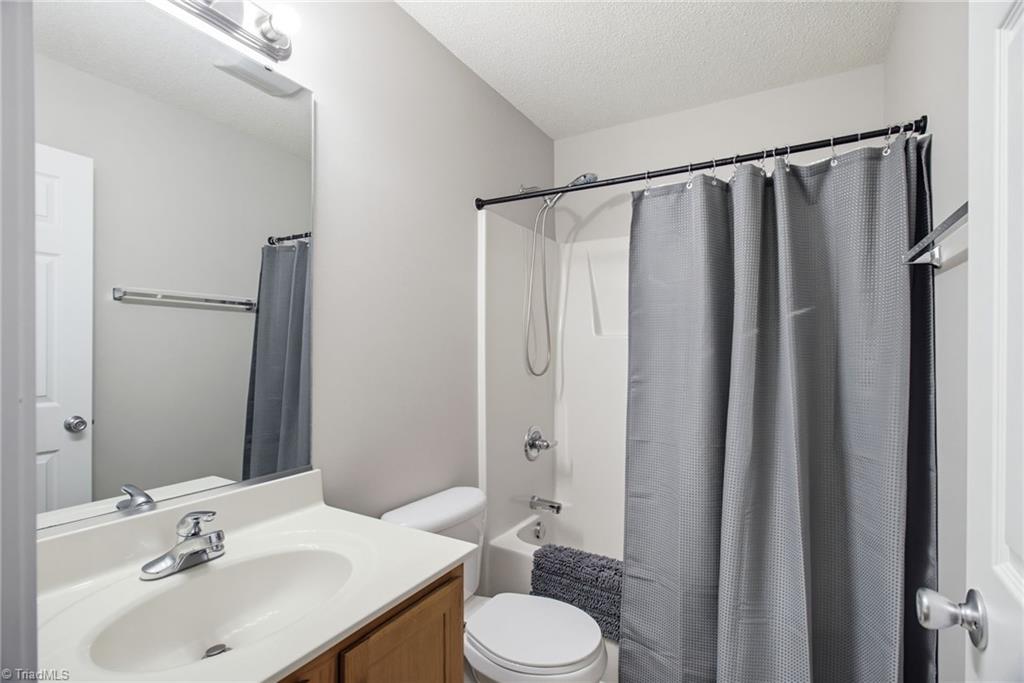
Bathroom with a wood vanity, wide mirror, and blue shower curtain.
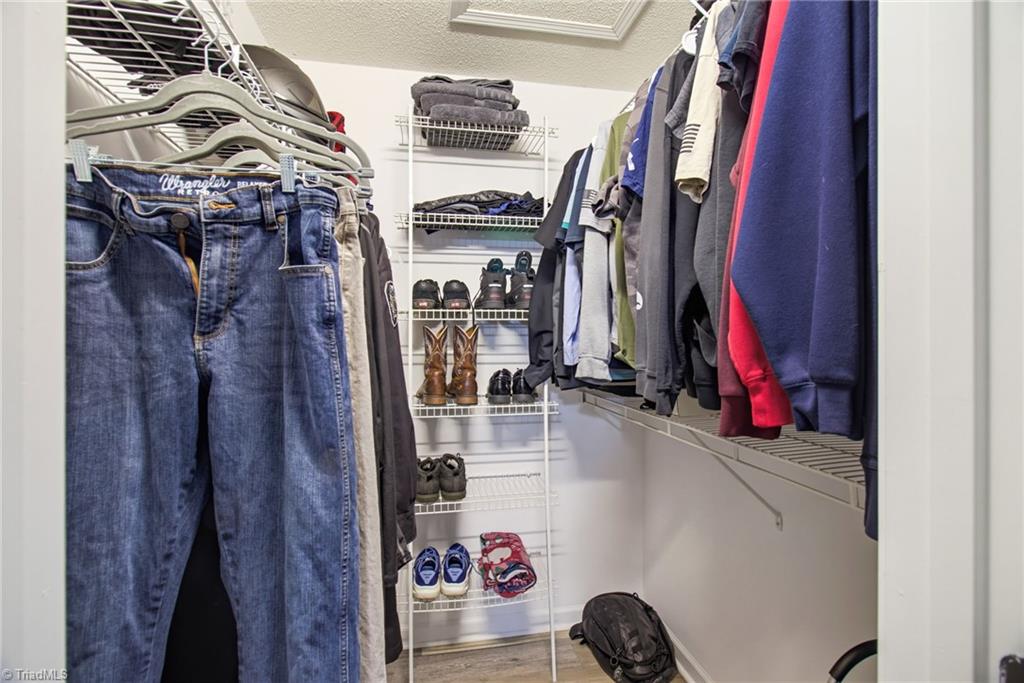
Walk-in closet with hanging clothes, shoes, and wire shelving.
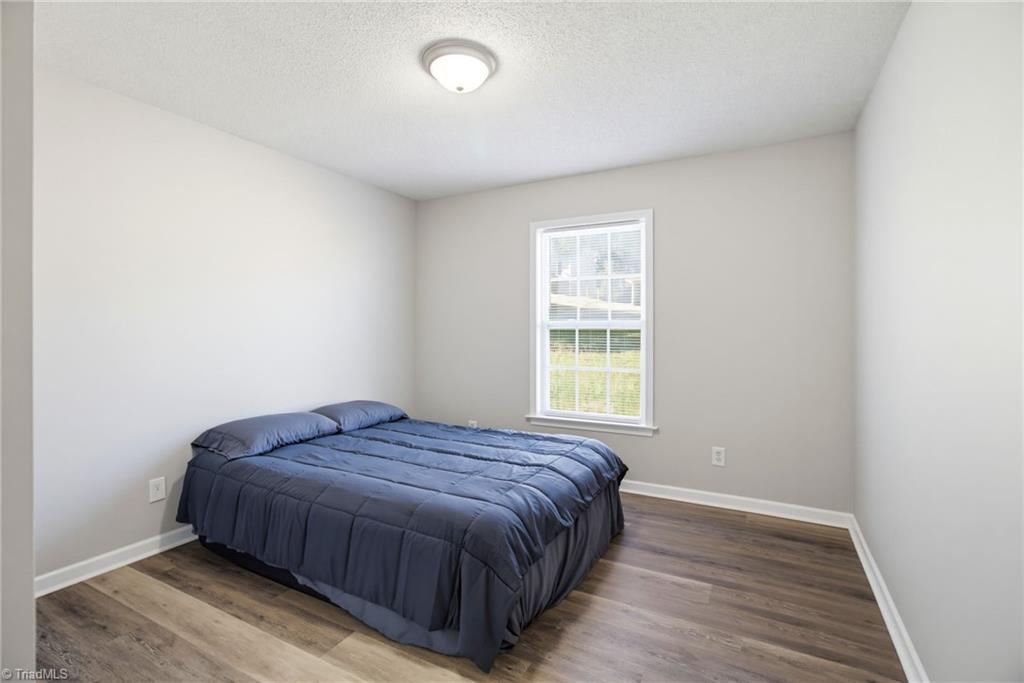
Bedroom with a dark blue bedspread, wood-look flooring, and a bright window.
Bedroom with a blue mattress, wood-look flooring, and white closet doors.
Bathroom with a wood vanity, white sink, toilet, and bathtub behind a gray shower curtain.
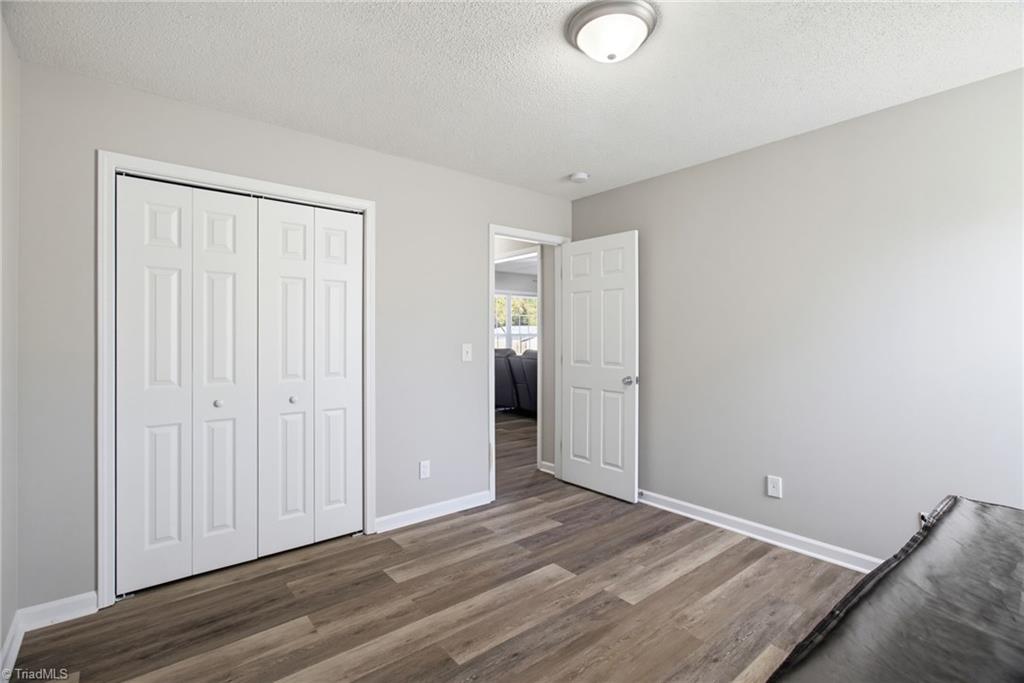
Bedroom with a wide closet, wood-look flooring, and an open doorway to the adjoining room.
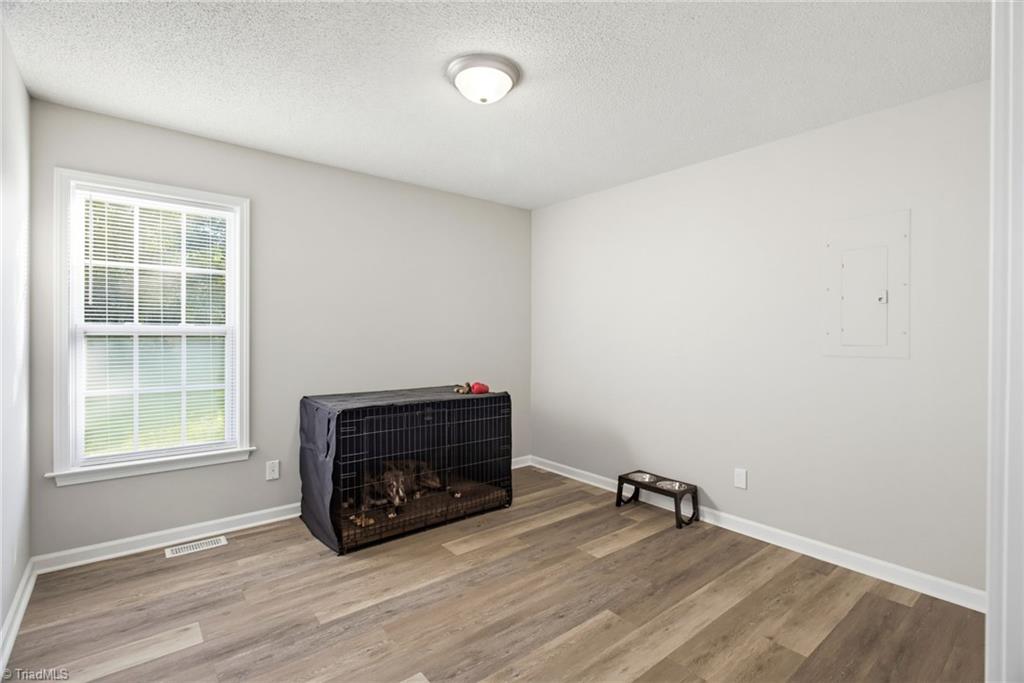
Empty room with wood-look flooring, a window, and a dog crate.
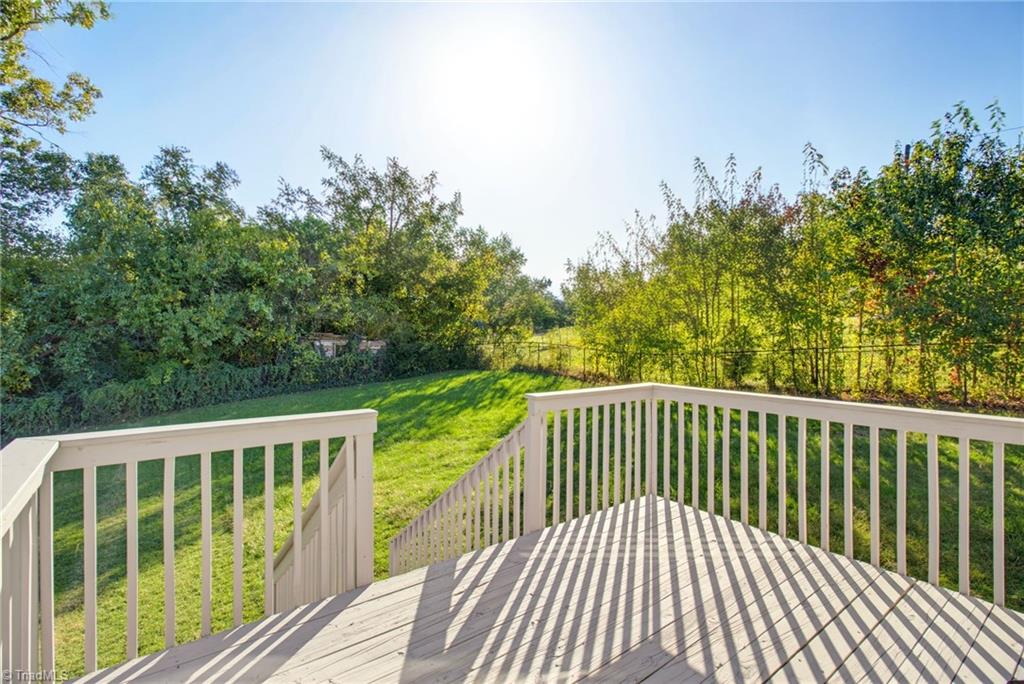
Rear deck overlooking a sunny, fenced grassy yard bordered by trees.
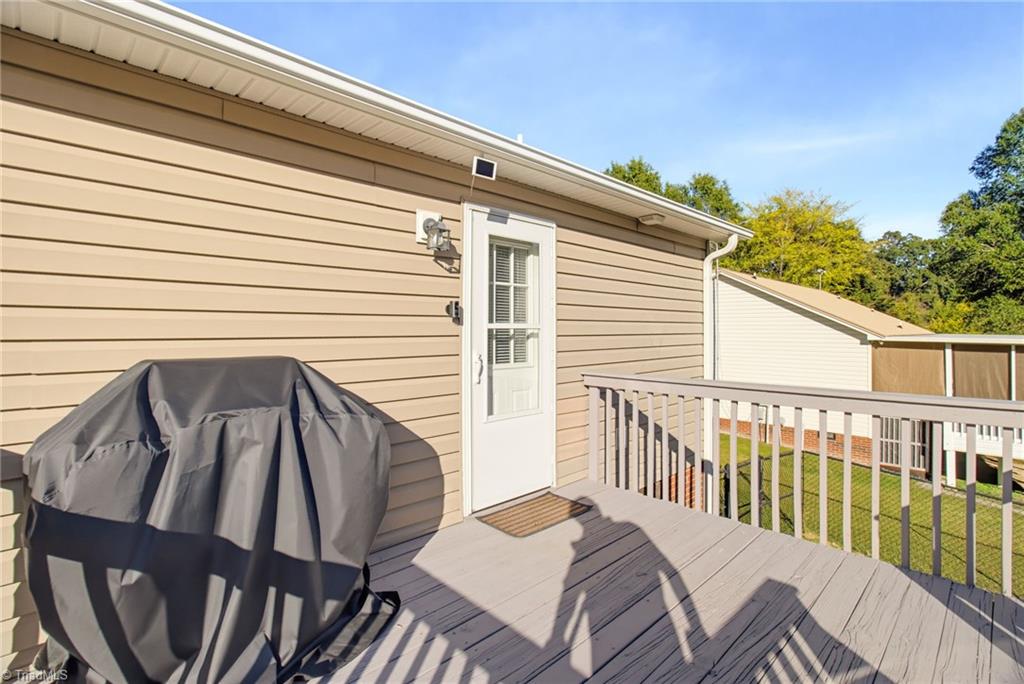
Raised deck with gray railing, a white exterior door, and a covered grill.
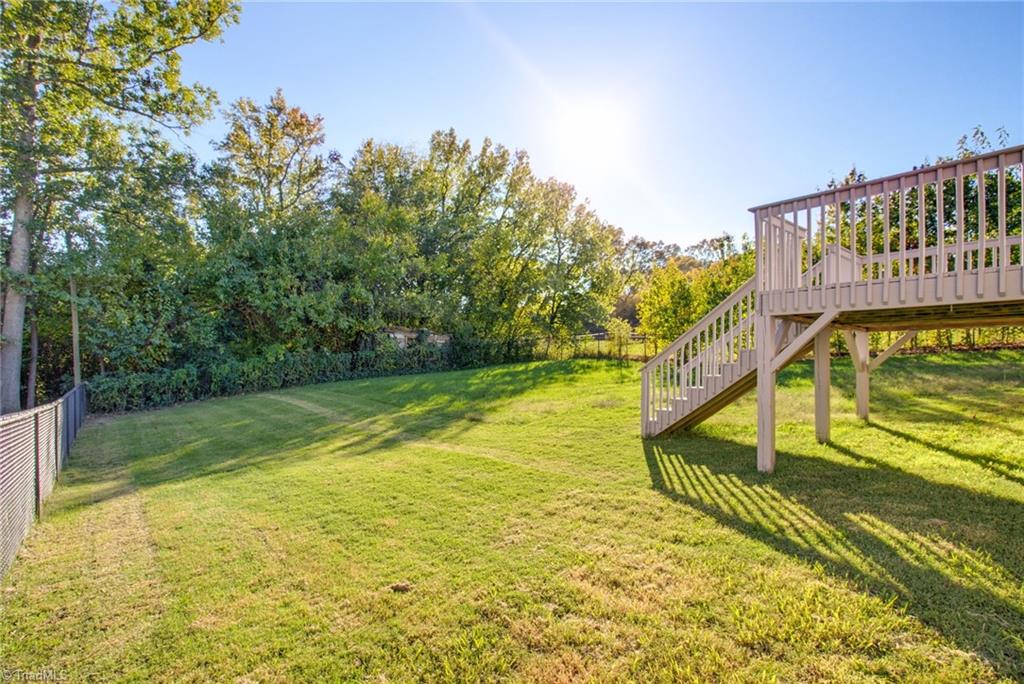
Backyard with a raised deck and stairs overlooking a broad lawn bordered by trees.
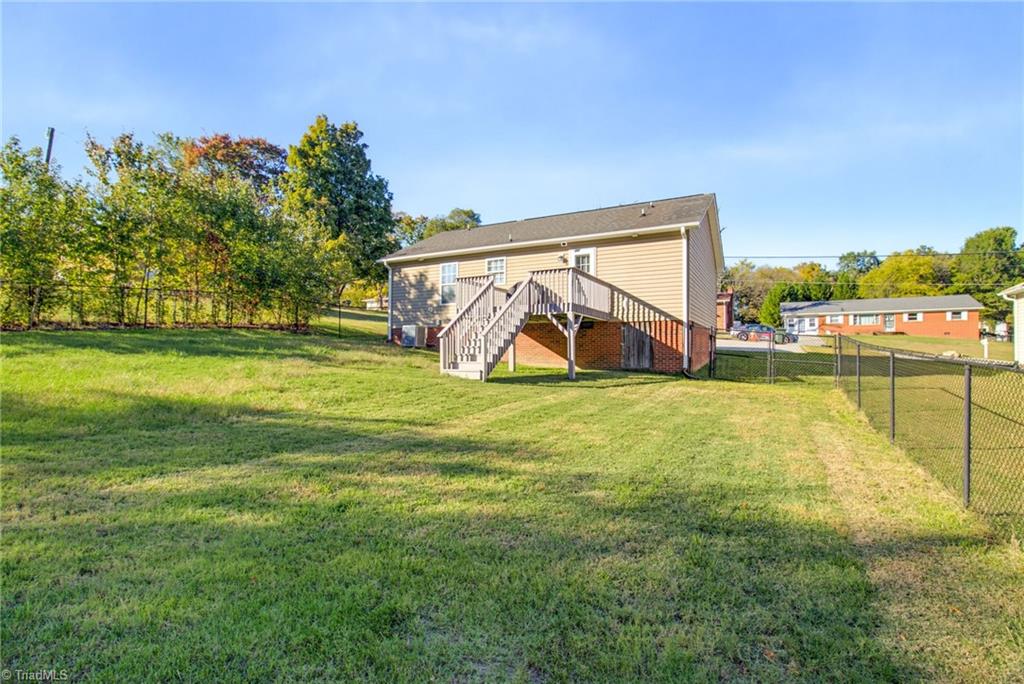
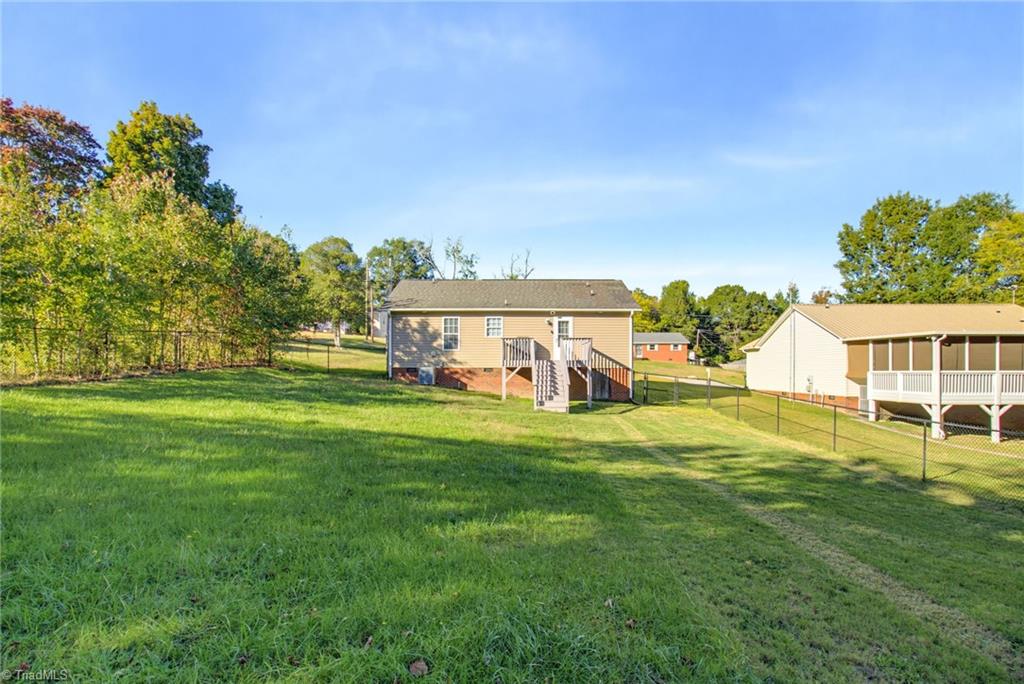
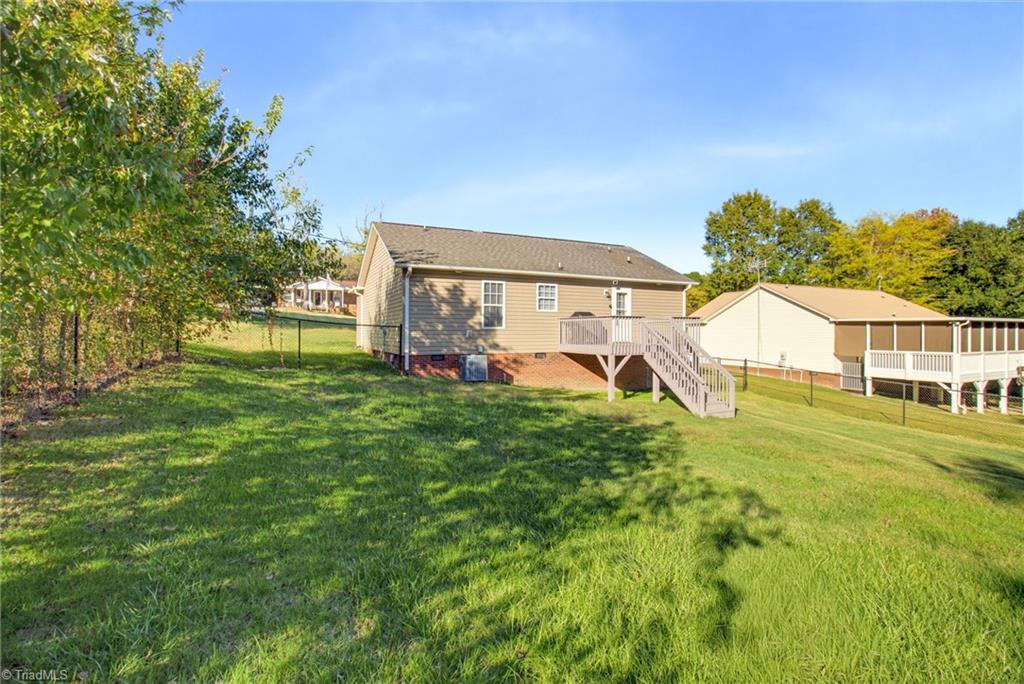
Rear of a beige home with raised deck and stairs overlooking a broad fenced lawn.
Rear exterior of a single-story home with a raised deck and fenced grassy yard.
Rear exterior of a tan home with an elevated deck and broad grassy yard.
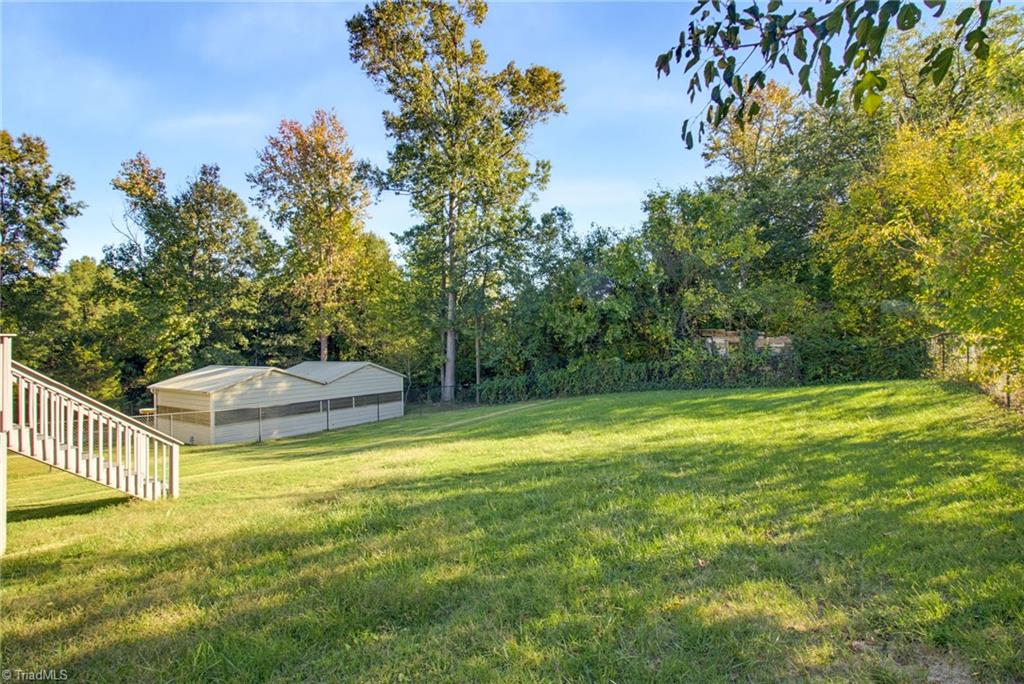
Sloping grassy backyard with a detached shed, deck stairs, and mature trees.
VIEW PHOTOS
$244,000

1809 Augusta Drive

3 Beds 2 Baths 1,084 Sq.Ft. 0.26 Acres

Description

Looking for a great starter home in Thomasville? This move-in-ready 3-bedroom, 2-bath home offers a fenced yard, a .25-acre lot, and a low-maintenance lifestyle! The split-bedroom floor plan provides added privacy, while vinyl plank flooring throughout and updated appliances make this home ready for its next owner. Enjoy peace of mind with a new heat pump installed in 2025. Conveniently located less than a minute from Highway 29/70, making it easy to reach High Point or Lexington in under 15 minutes. Located in the East Davidson school district! Ask about a potential 1 percent off the interest rate reduction for the first year with an approved lender. Please note: The tax value is expected to change in 2027.

Share Property

Location

1809 Augusta Drive, Thomasville, NC 27360

Status

Sold

Date Sold

November 19, 2026
Tabitha Westmoreland

Tabitha Westmoreland

TITLE

REALTOR® | Broker

LICENSE

SL3441368

Property Amenities

Interior
Laundry room Dryer Connection, Main Level, Washer Hookup
Appliances Microwave, Dishwasher, Range, Electric Water Heater
Flooring Vinyl
Total Bedrooms: 3
Full Bathrooms: 2
Other Interior Features Ceiling Fan(s), Dead Bolt(s), Pantry
Area & Lot
Total area 1,084 Sq.Ft.
Lot Area 0.26 Acres
Living area 1,084 Sq.Ft.
MLS® ID 1240154
Year Built 2005
High School East Davidson
Middle School E. Lawson Brown
Elementary School Pilot
Architecture Styles Ranch
Type Residential
Status Sold
Date Sold November 19, 2026
Exterior
Stories 1
Pool None
Air conditioning Central Air
Heat type Heat Pump, Electric
Water Source Public
Sewer Public Sewer
Parking Driveway, Paved
Lot Features City Lot
Finance
Sales Price $244,000
Real Estate Tax $1,332 yearly
Single-story beige house with a brick base, small covered porch, and dark shutters.

360 Virtual Tour

Take a tour of this property

Thomasville

Partner With Tabitha

Discover the possibilities of buying or selling in Kernersville and the surrounding Triad area with a dedicated agent who puts your needs first. Get in touch with Tabitha.