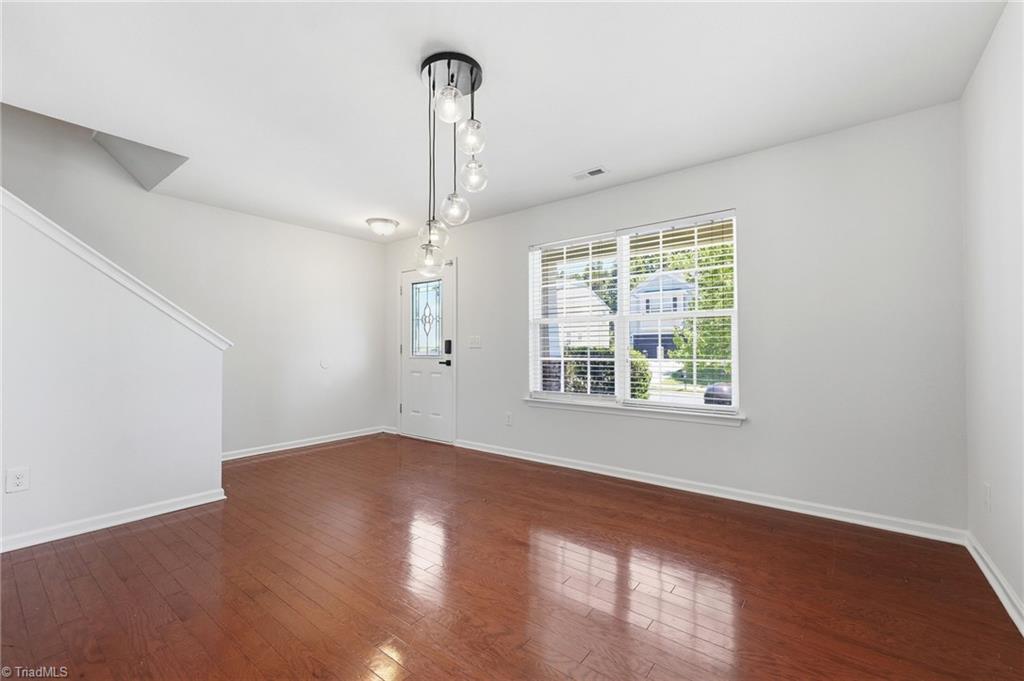
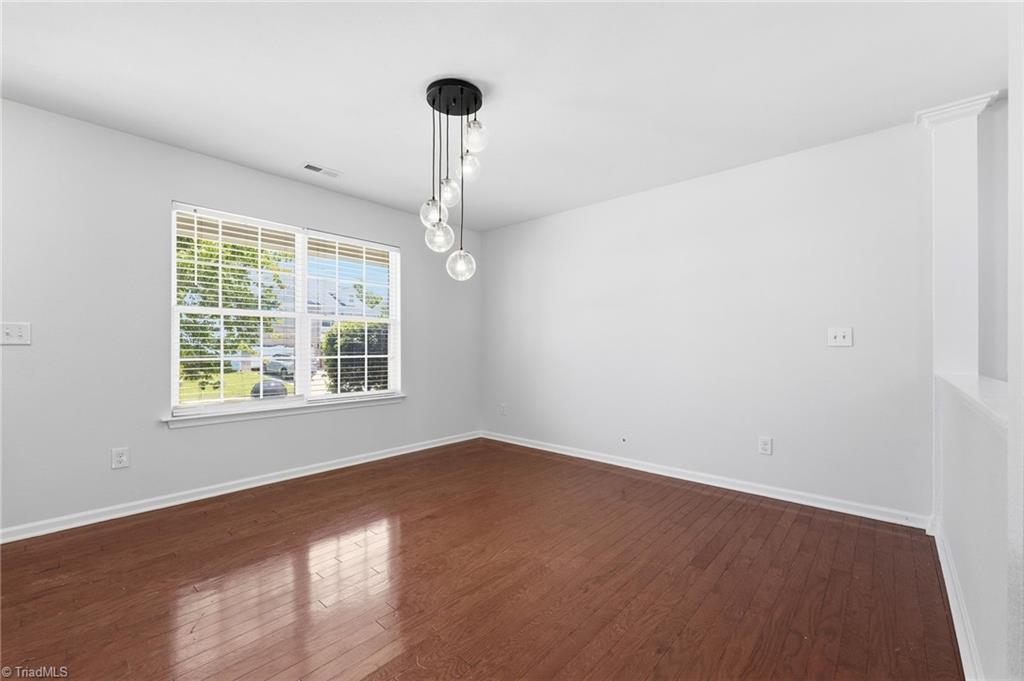
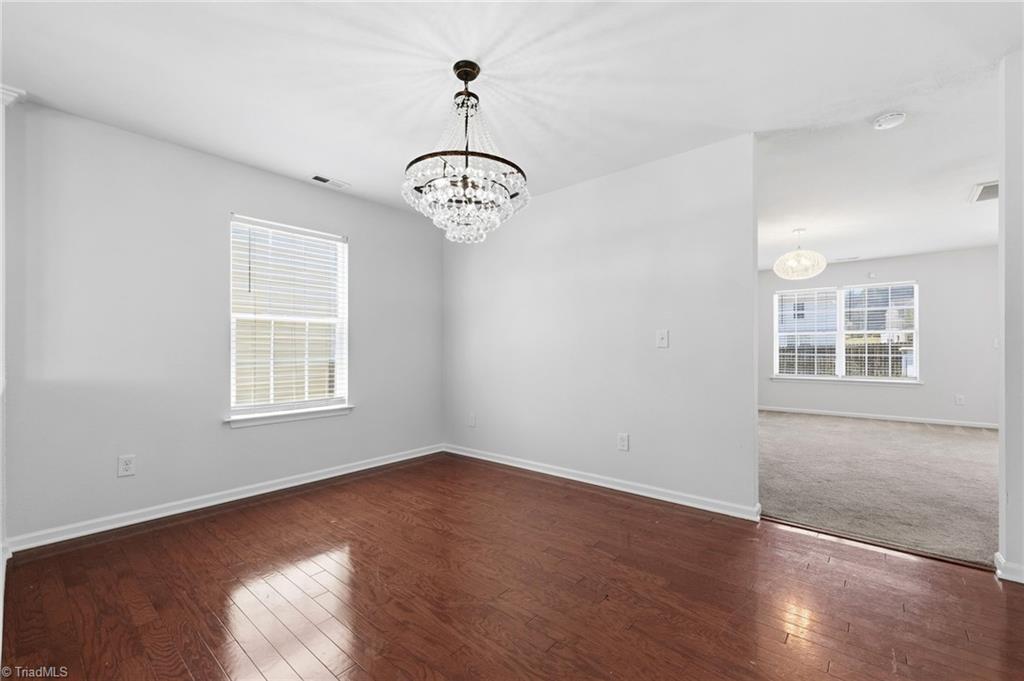
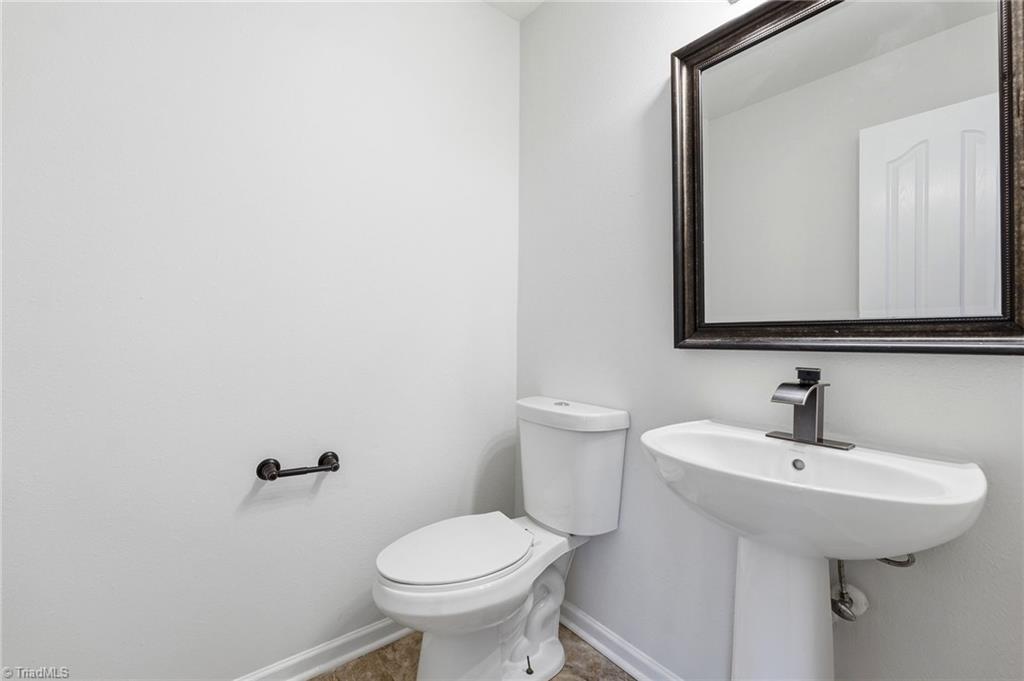
1330 Sharp Ridge Road
VIEW PHOTOS
$348,000

1330 Sharp Ridge Road

4 Beds 3 Baths 2,696 Sq.Ft. 9,583.2 Sq.Ft.
Description

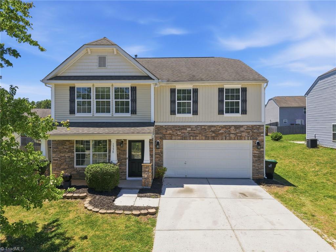
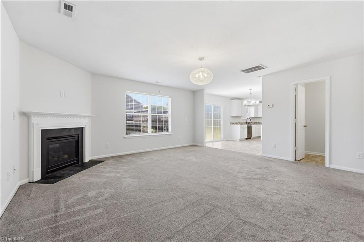
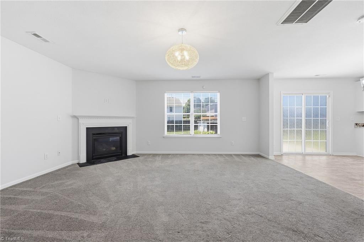
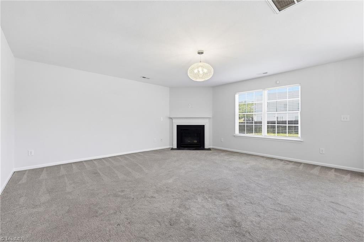
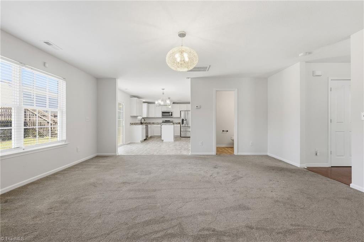
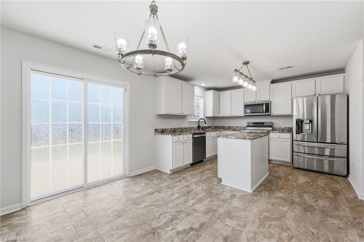
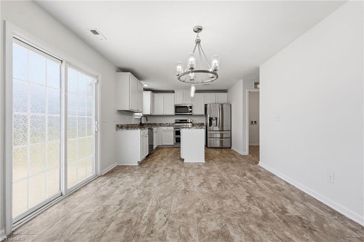
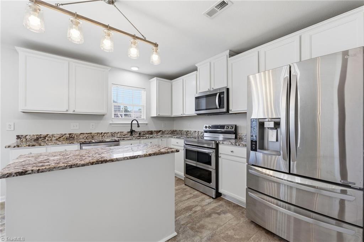
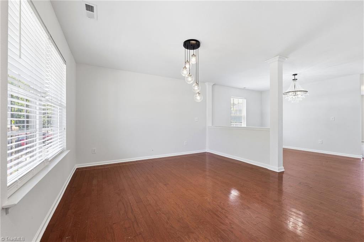
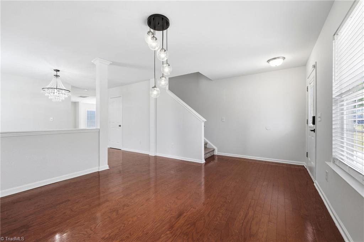
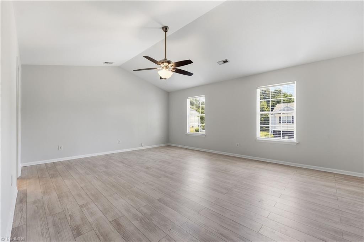
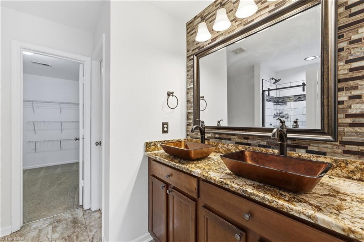
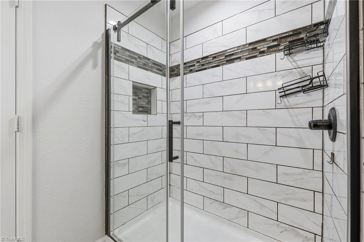
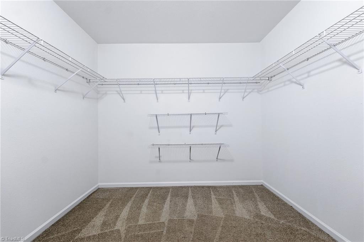
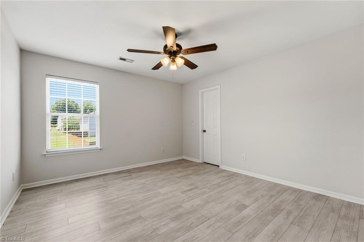
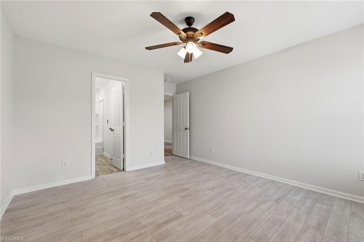
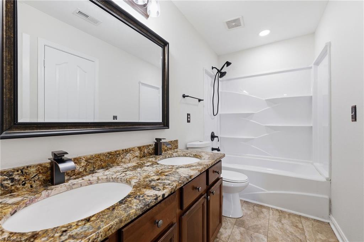
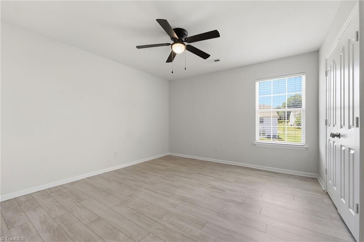
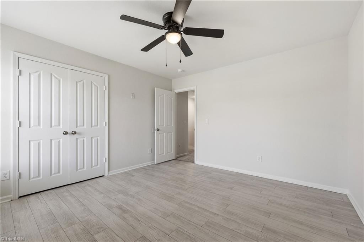
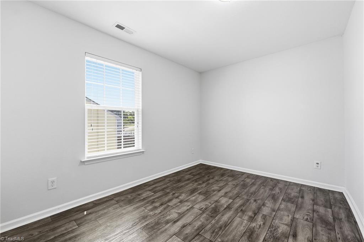
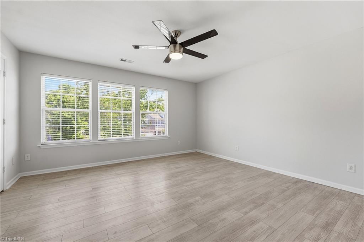
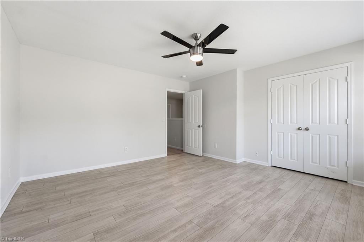
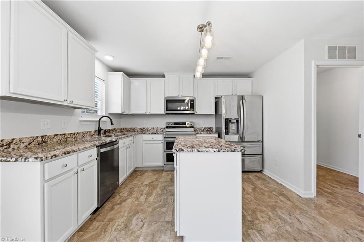
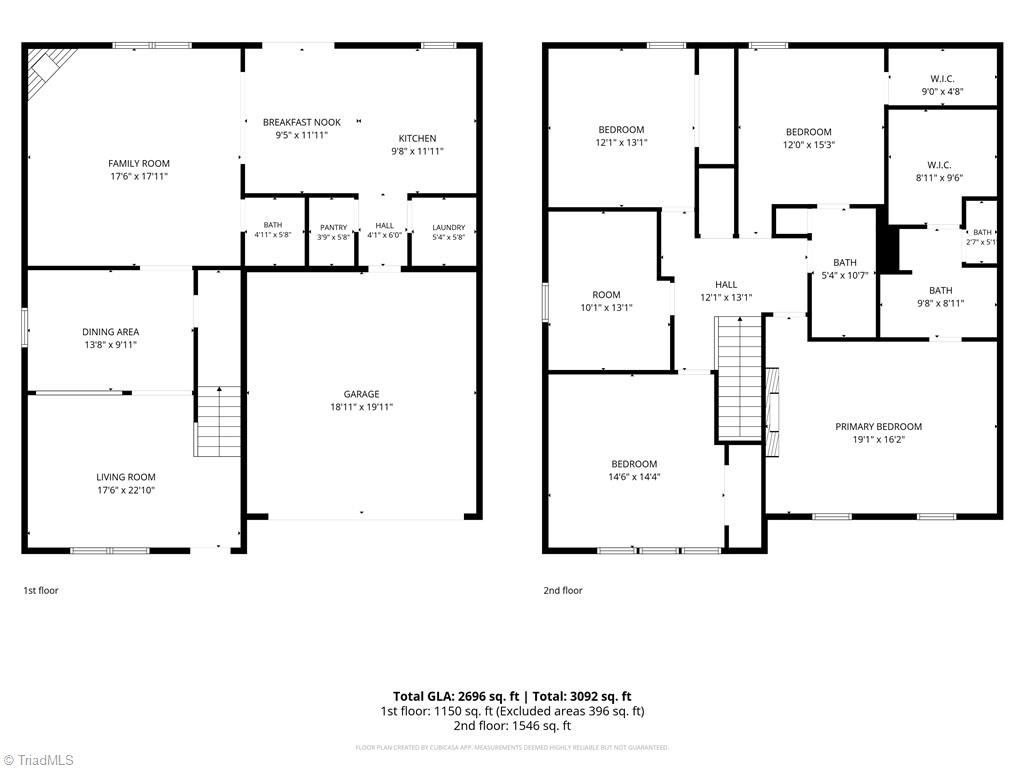
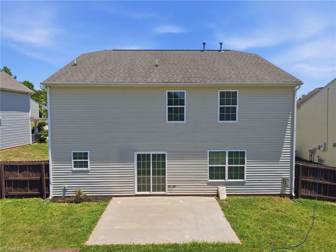
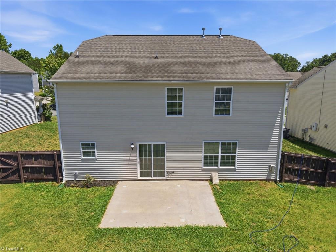
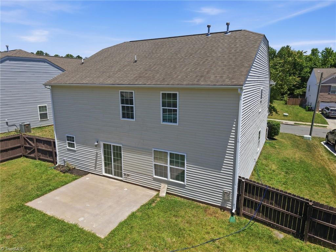
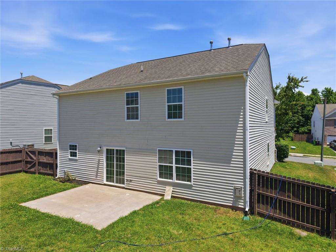
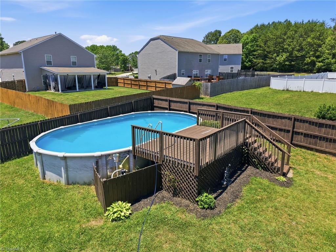
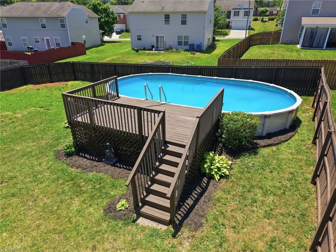
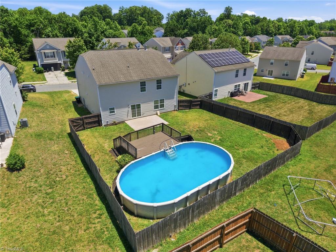
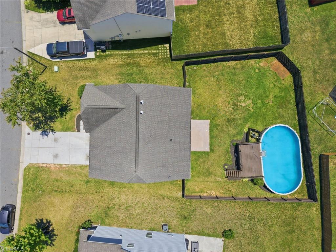
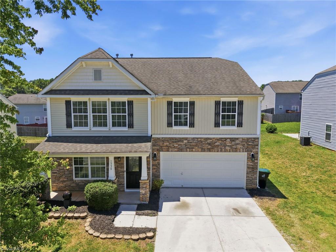
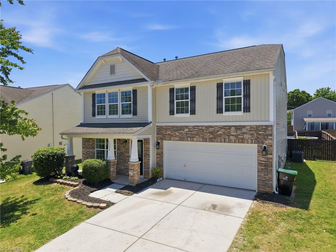
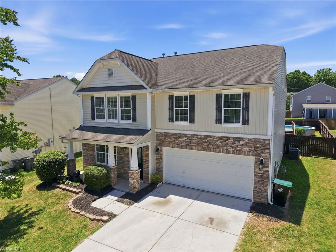
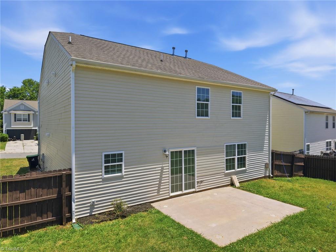
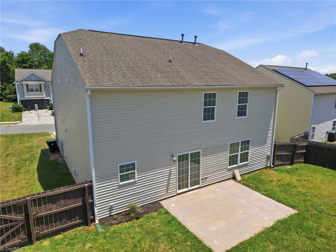
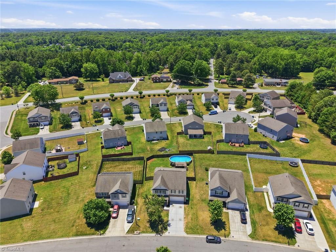
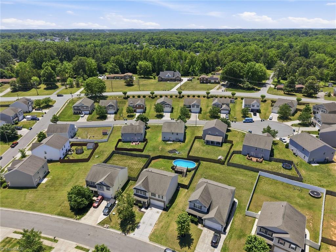
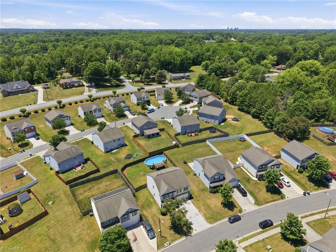
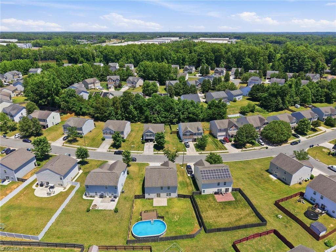
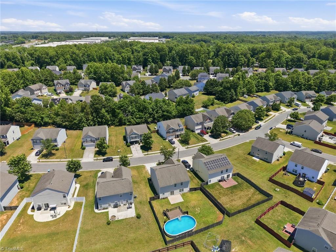
Welcome home! This spacious home has been freshly painted and is ready for move in! The functional and open floor plan offers comfortable everyday living and great flow for entertaining. With 4BR, 2.5BA, multiple living areas, and an office/workout/flex room, you have a very flexible living space. Step outside to the privacy of a fenced back yard, and enjoy the pool and patio -- the perfect setting for relaxation and outdoor gatherings. A two-car garage offers ample parking and storage space. Conveniently located with easy access to shopping, dining, and major roadways, this home combines comfort, space, and amenities.

Share Property

Location

1330 Sharp Ridge Road, Greensboro, NC 27406

Status

Sold

Date Sold

July 21, 2026
Tabitha Westmoreland

Tabitha Westmoreland

TITLE

REALTOR® | Broker

LICENSE

SL3441368

Property Amenities

Interior
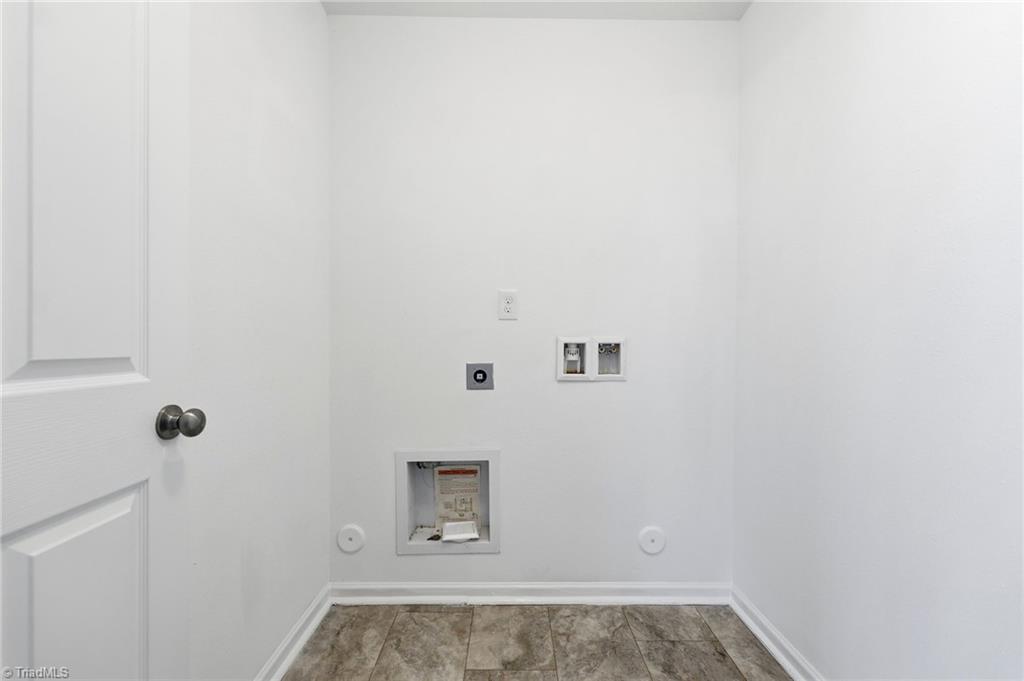
Laundry room Dryer Connection, Main Level, Washer Hookup
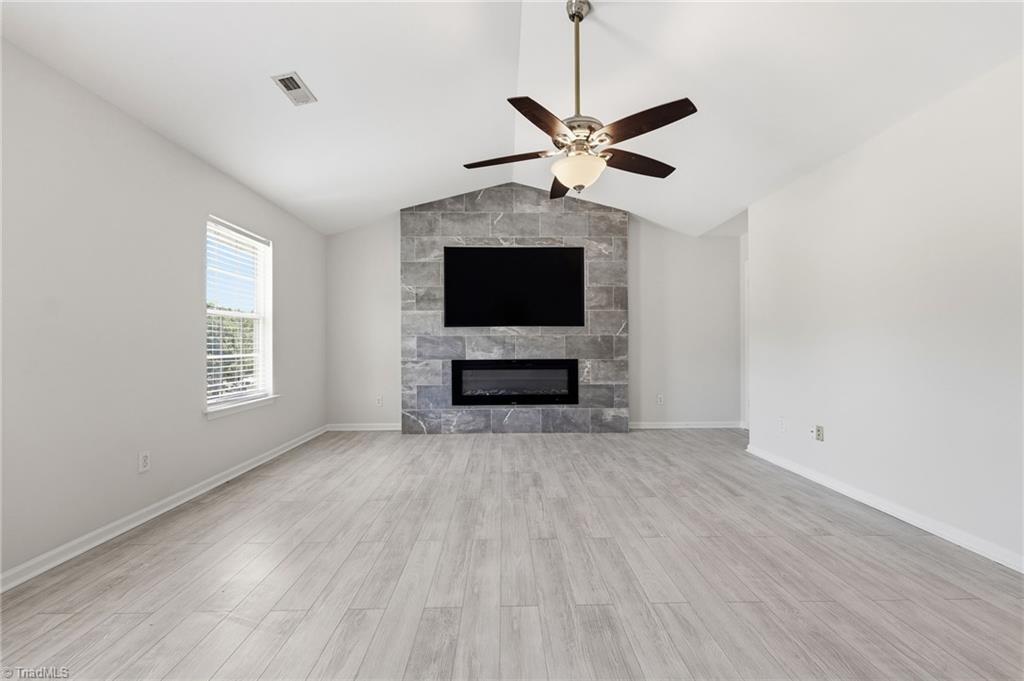
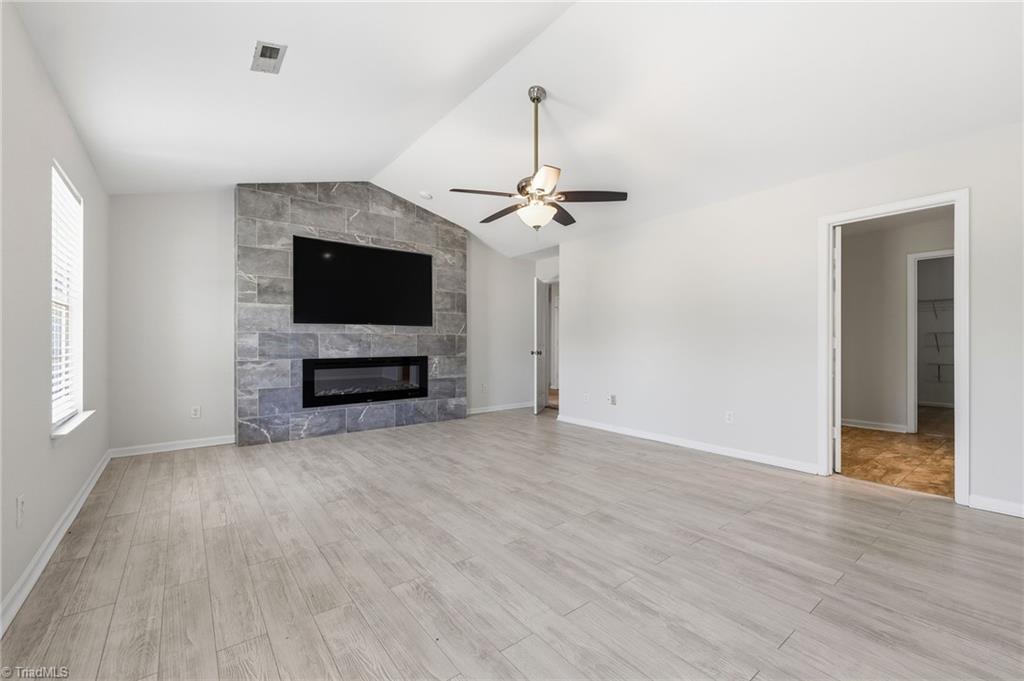
Fireplace Gas Log, Living Room
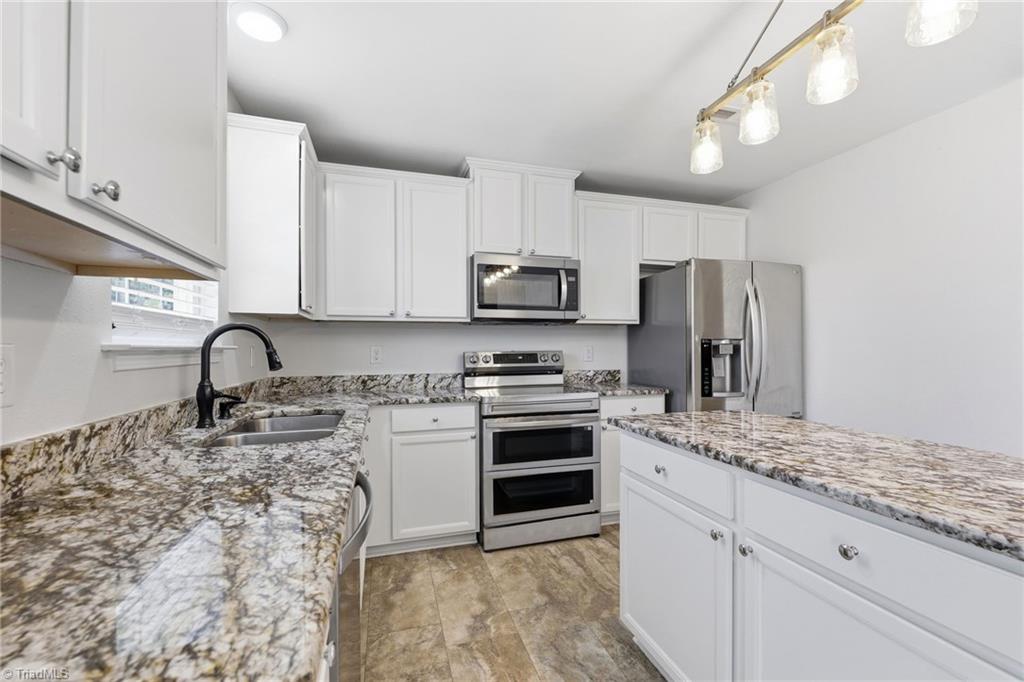
Appliances Microwave, Dishwasher, Disposal, Free-Standing Range, Electric Water Heater
Flooring Carpet, Vinyl, Wood
Total Bedrooms: 4
Half Bathrooms: 1
Full Bathrooms: 2
Other Interior Features Ceiling Fan(s), Dead Bolt(s), Pantry, Solid Surface Counter
Area & Lot
Total area 2,696 Sq.Ft.
Lot Area 9,583.2 Sq.Ft.
Living area 2,696 Sq.Ft.
MLS® ID 1223387
Year Built 2010
High School Southeast
Middle School Southeast
Elementary School George C Simkins Jr
Architecture Styles Transitional
Type Residential
Status Sold
Date Sold July 21, 2026
Exterior
Stories 2
Pool Private
Air conditioning Central Air
Heat type Forced Air, Natural Gas
Water Source Public
Garage Space 2.0
Security Features Security Lights, Carbon Monoxide Detector(s), Smoke Detector(s)
Sewer Public Sewer
Parking Driveway, Attached
Finance
Sales Price $348,000
HOA Fees $33 monthly
Real Estate Tax $2,880 yearly

Greensboro

Partner With Tabitha

Discover the possibilities of buying or selling in Kernersville and the surrounding Triad area with a dedicated agent who puts your needs first. Get in touch with Tabitha.