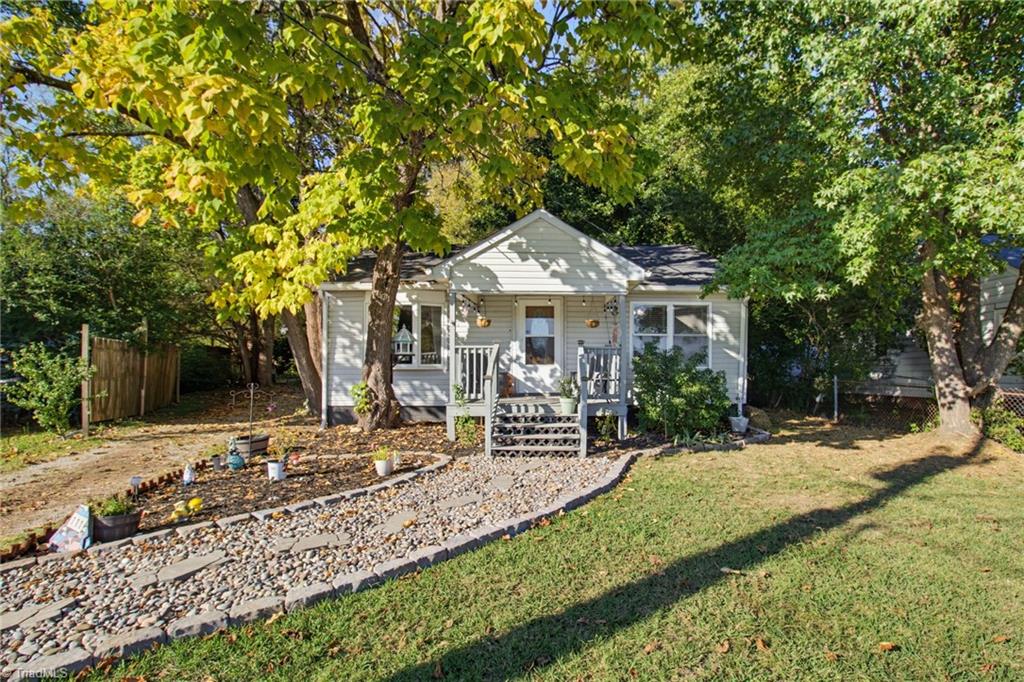
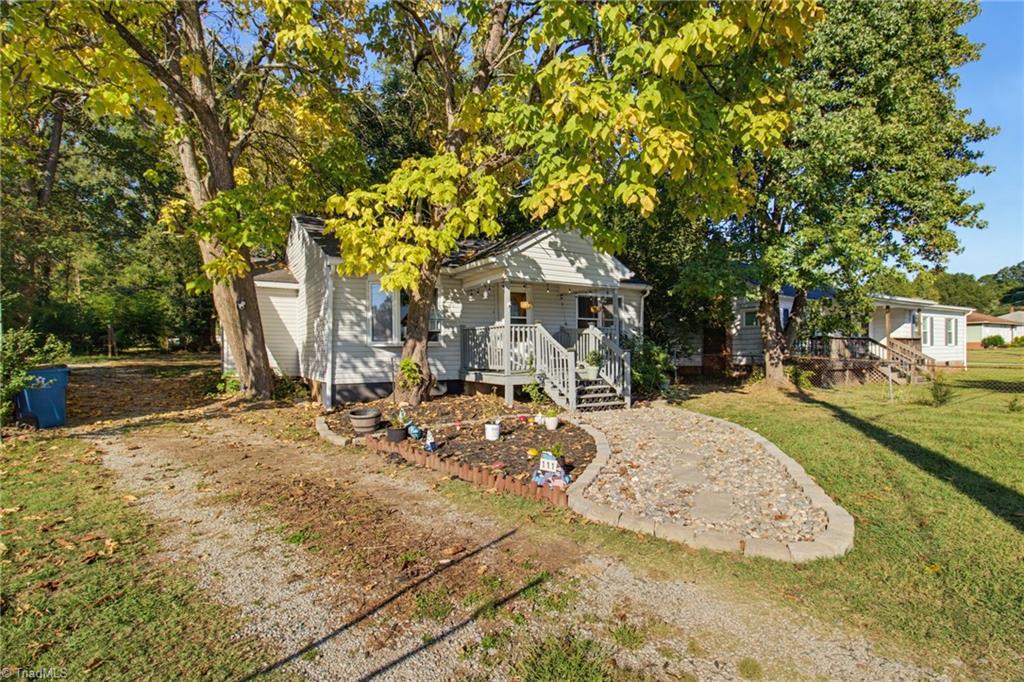
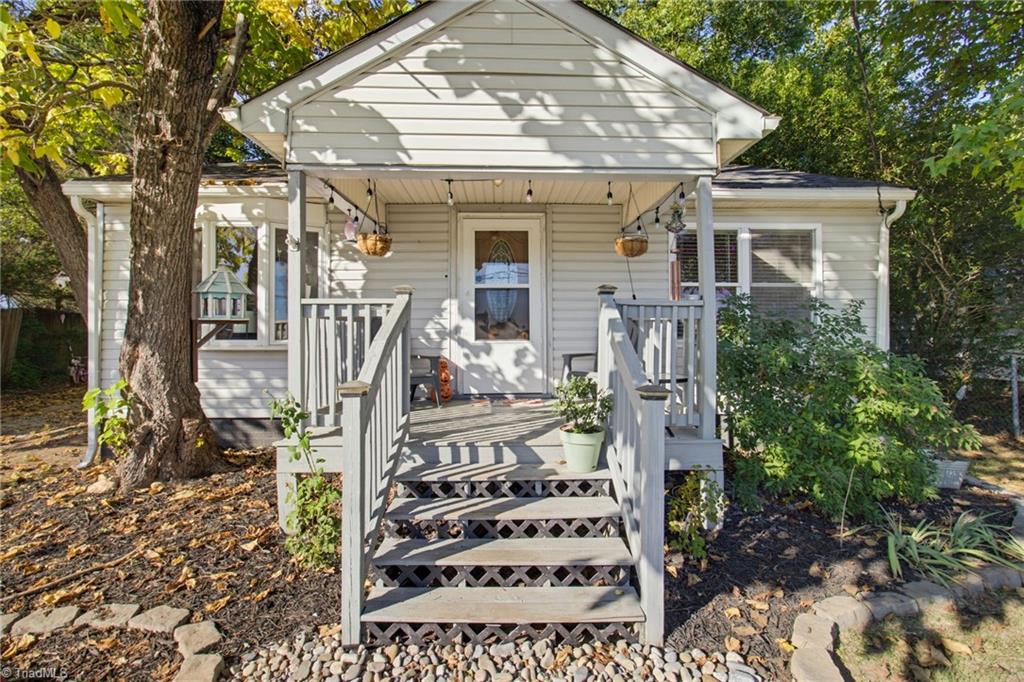
Single-story white house with a covered porch, stone garden path, and mature trees.
White-sided home with a covered front porch, gravel path, and leafy yard.
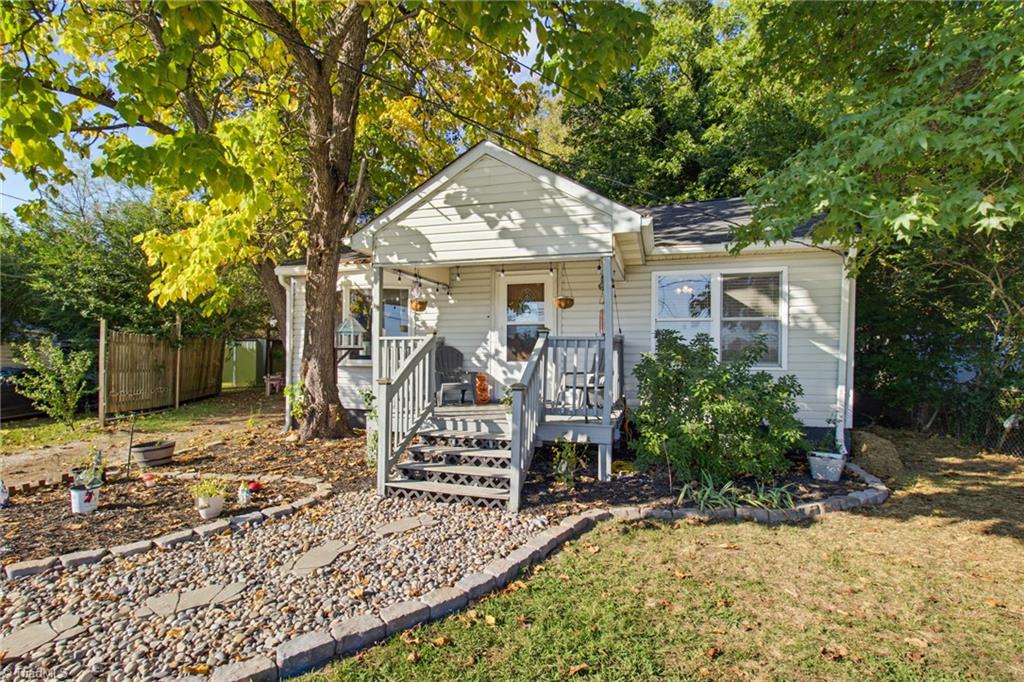
White house with a covered porch, curved stone path, and mature trees.
White house with a covered front porch, gray railings, and steps beneath mature trees.
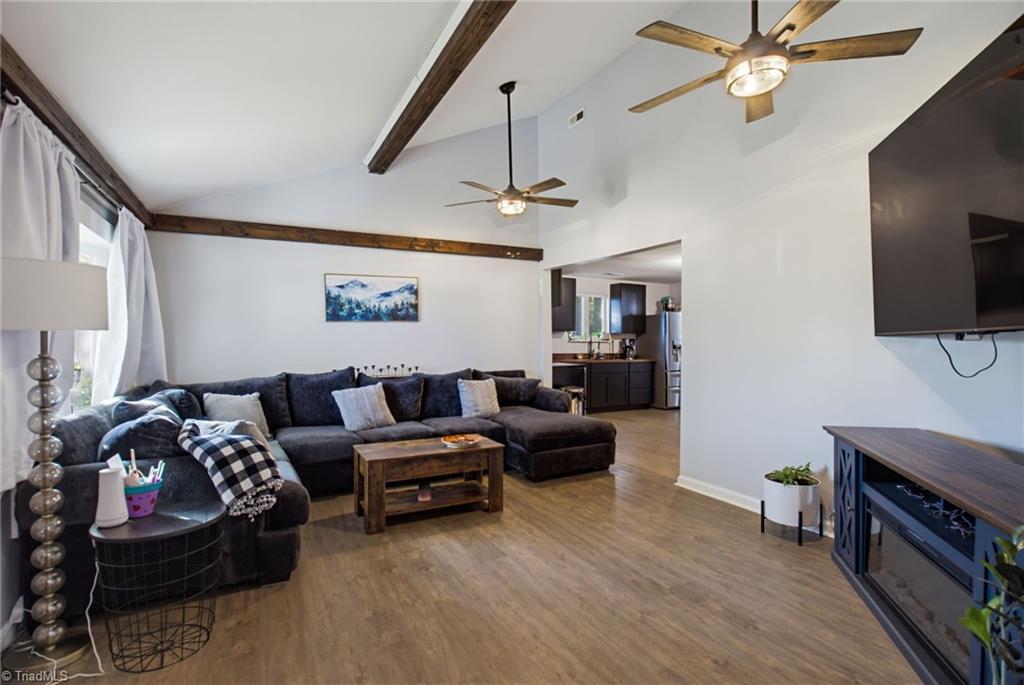
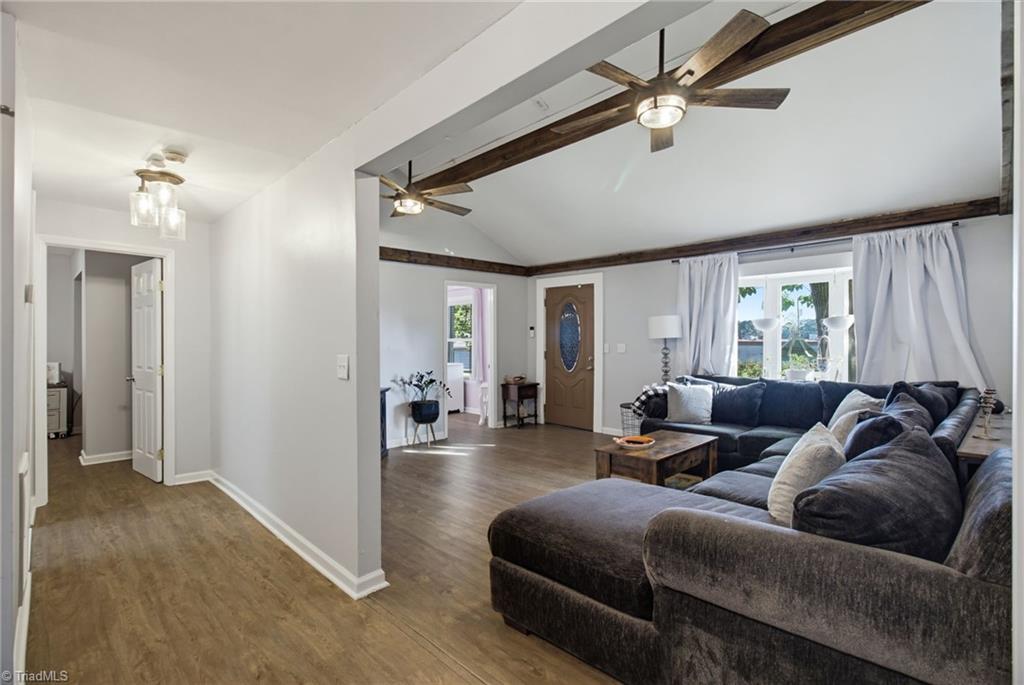
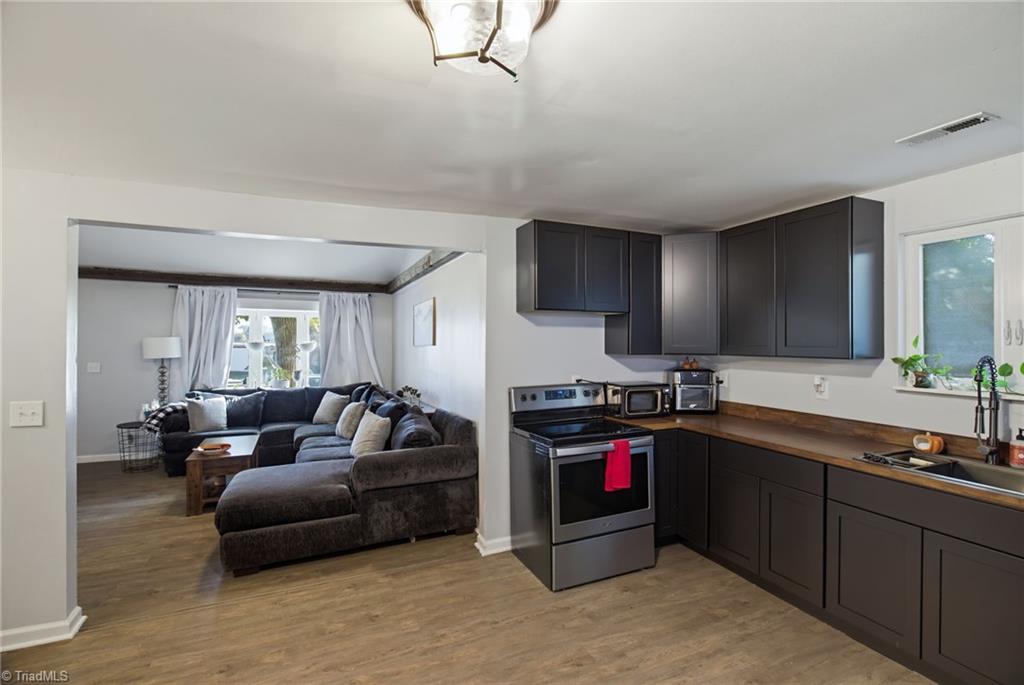
Living room with a dark sectional, exposed wood ceiling beams, and an adjoining kitchen.
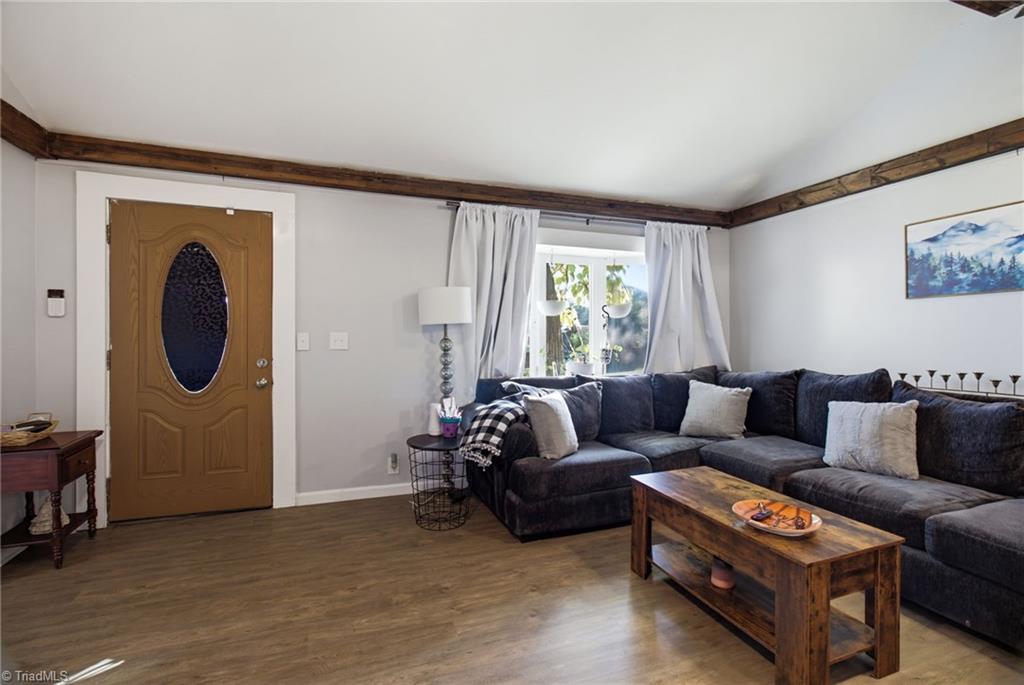
Living room with a dark sectional sofa, wood coffee table, and decorative front door.
Living room with dark sectional, exposed ceiling beams, and two ceiling fans.
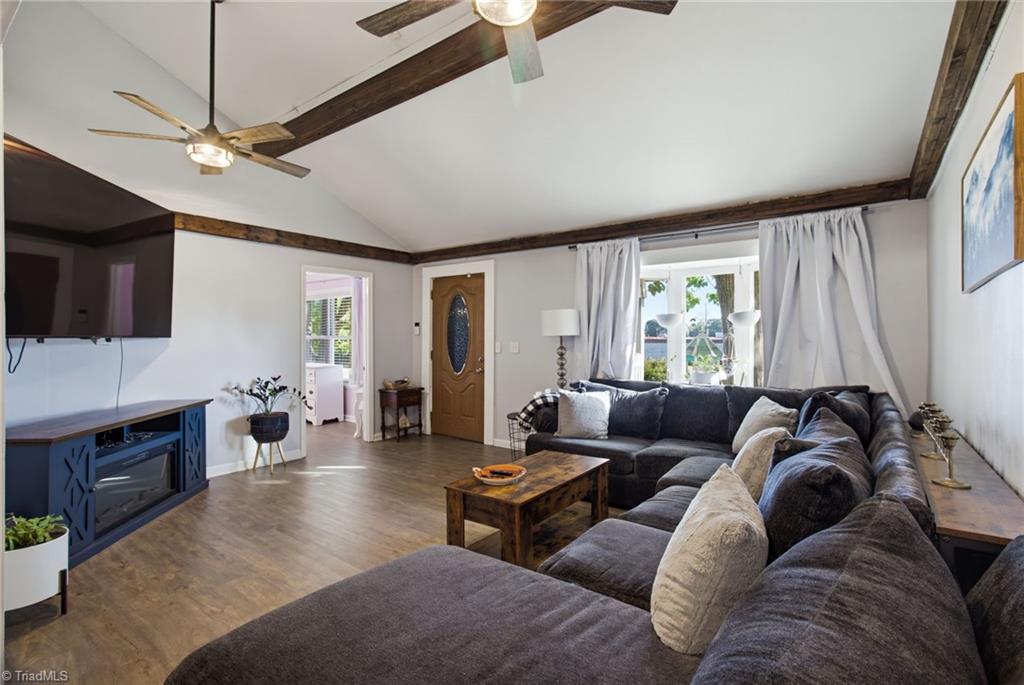
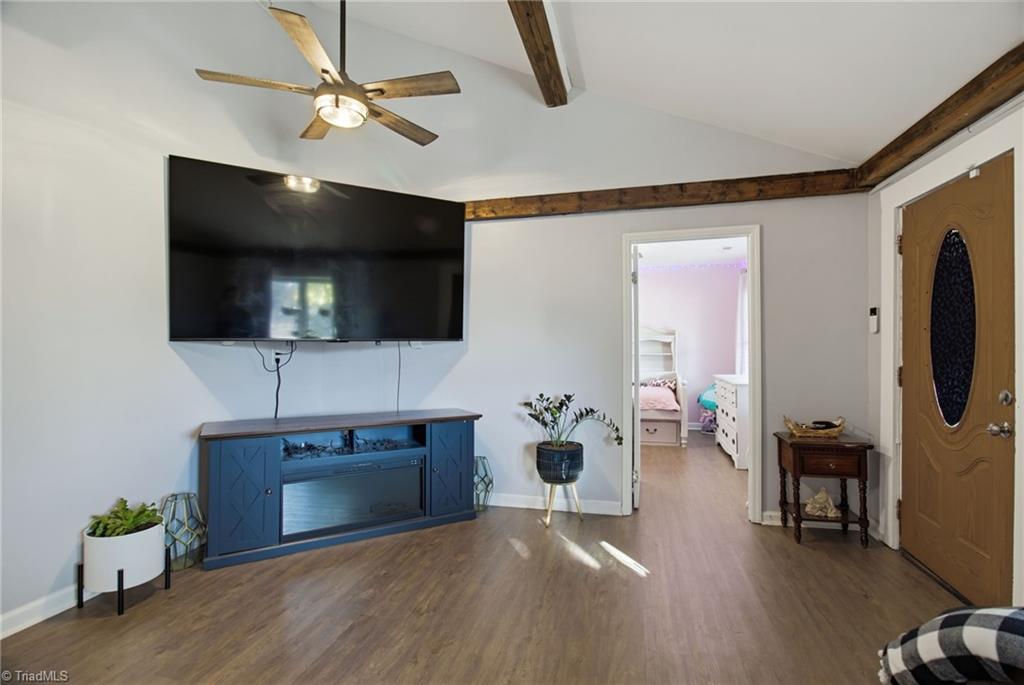
Living room with exposed wood beams, a wall-mounted television, and a doorway to a bedroom.
Living room with a large sectional sofa, exposed ceiling beams, and two ceiling fans.
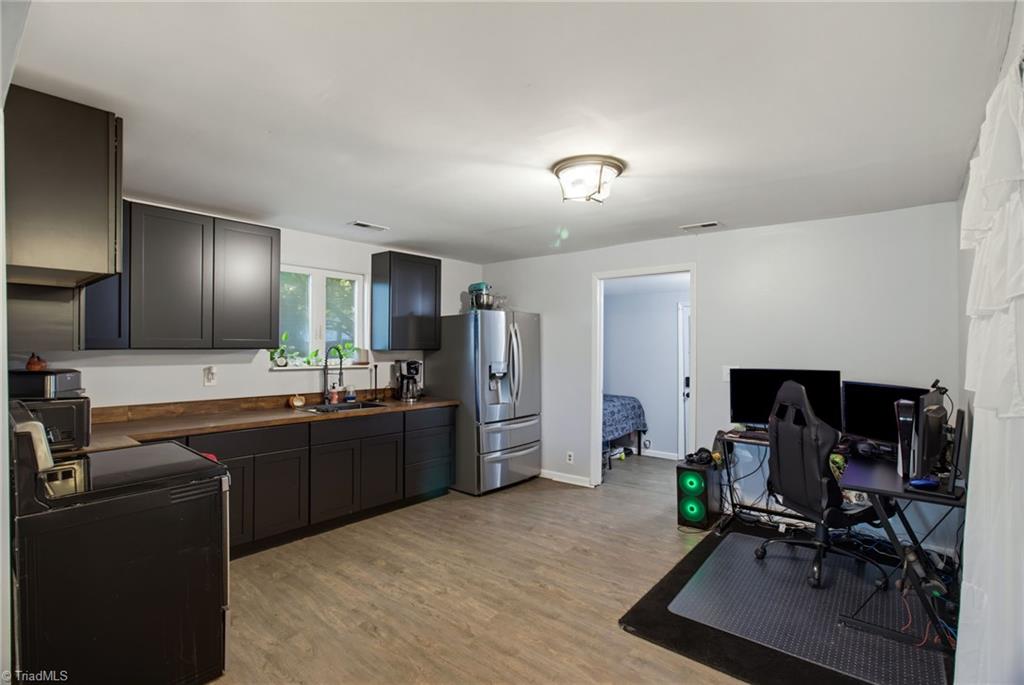
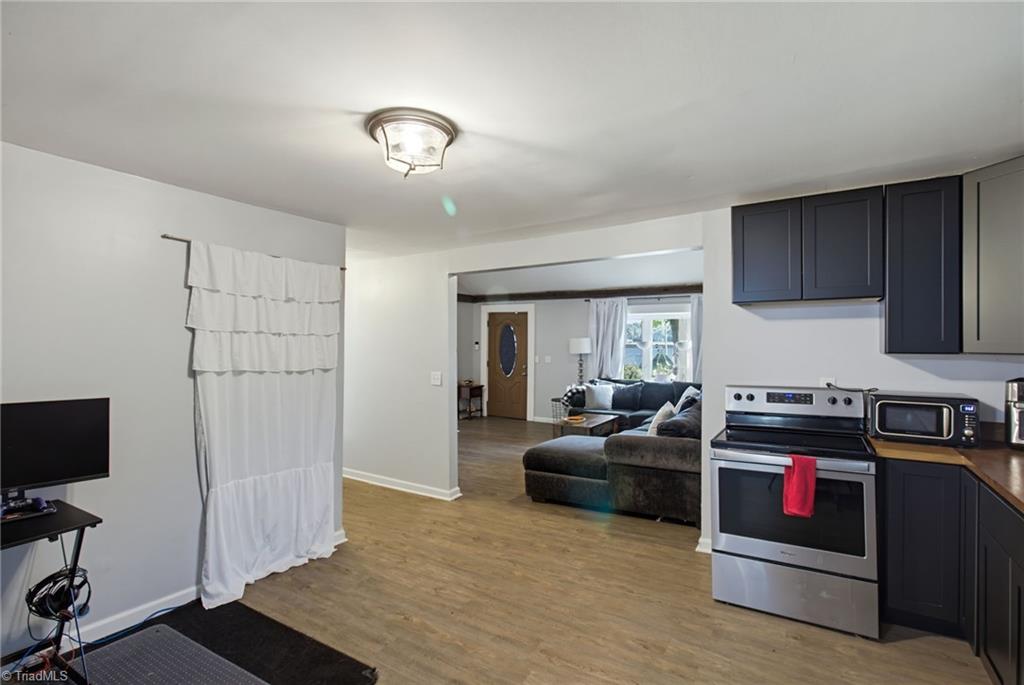
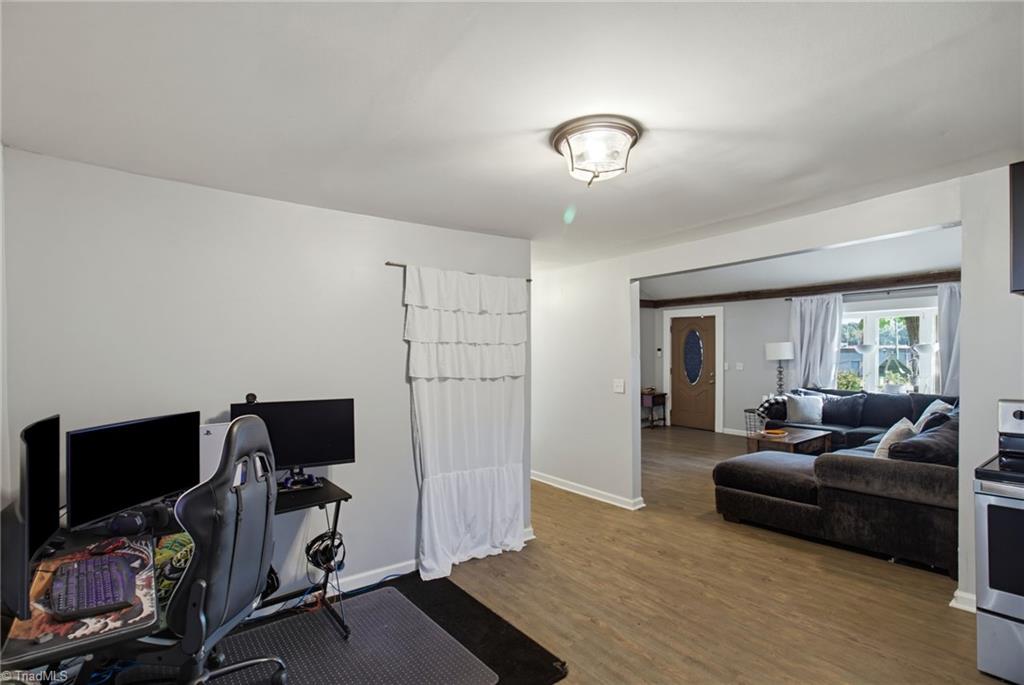
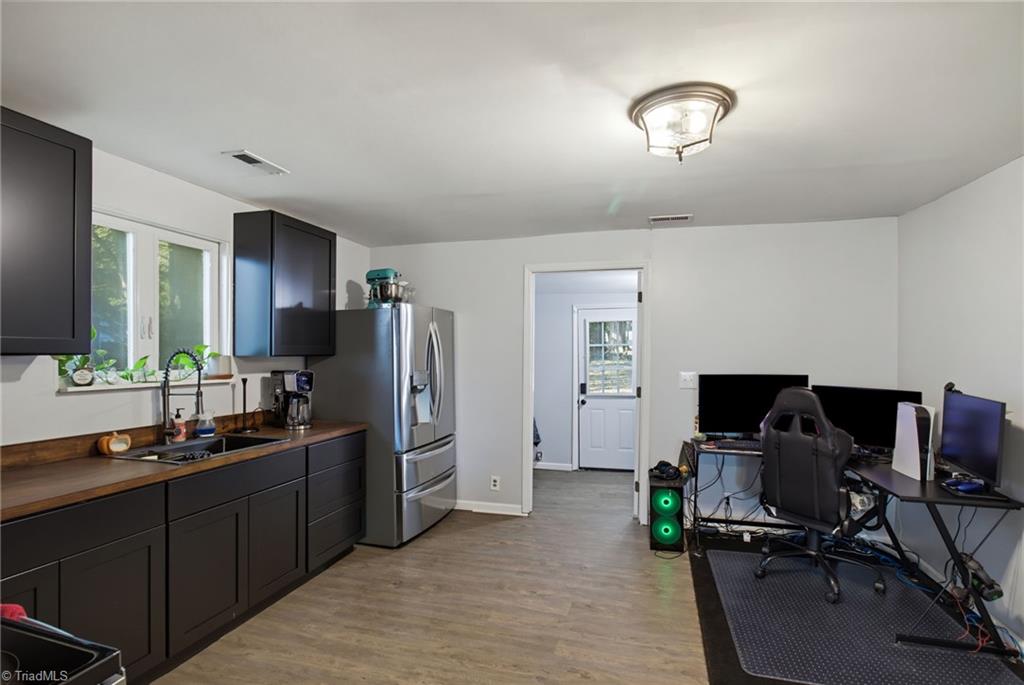
Kitchen with dark cabinetry and stainless appliances, adjoining a room with a computer gaming setup.
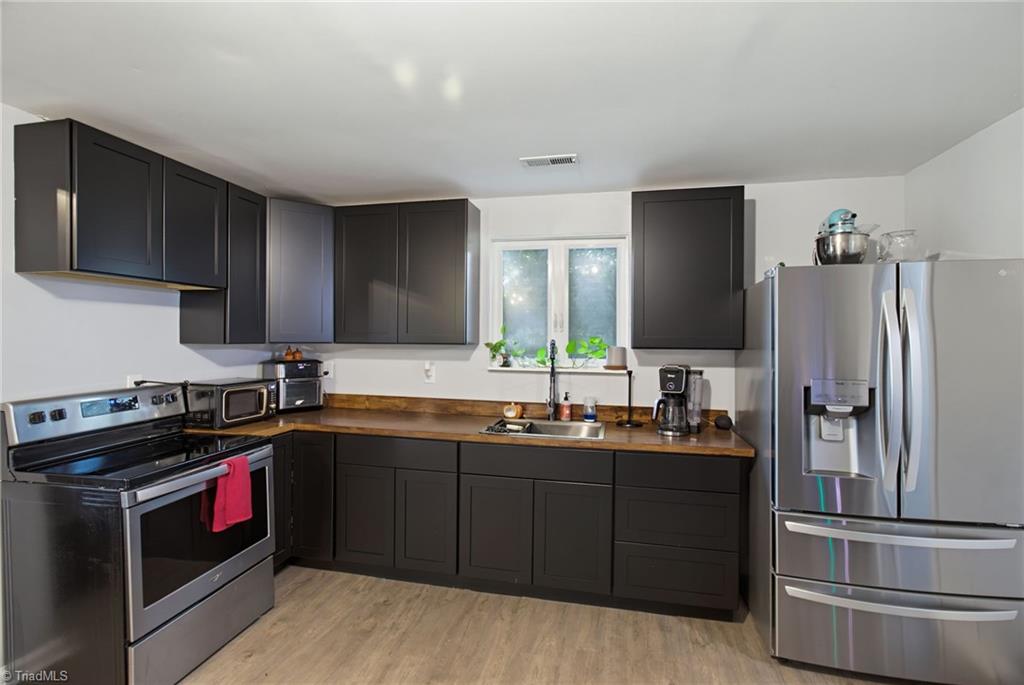
Kitchen with dark cabinets, stainless steel appliances, and a wood-look countertop.
Kitchen with dark cabinets and stainless steel appliances, opening into a living room with a sectional sofa.
Open kitchen and living area with dark cabinets, stainless steel range, and sectional sofa.
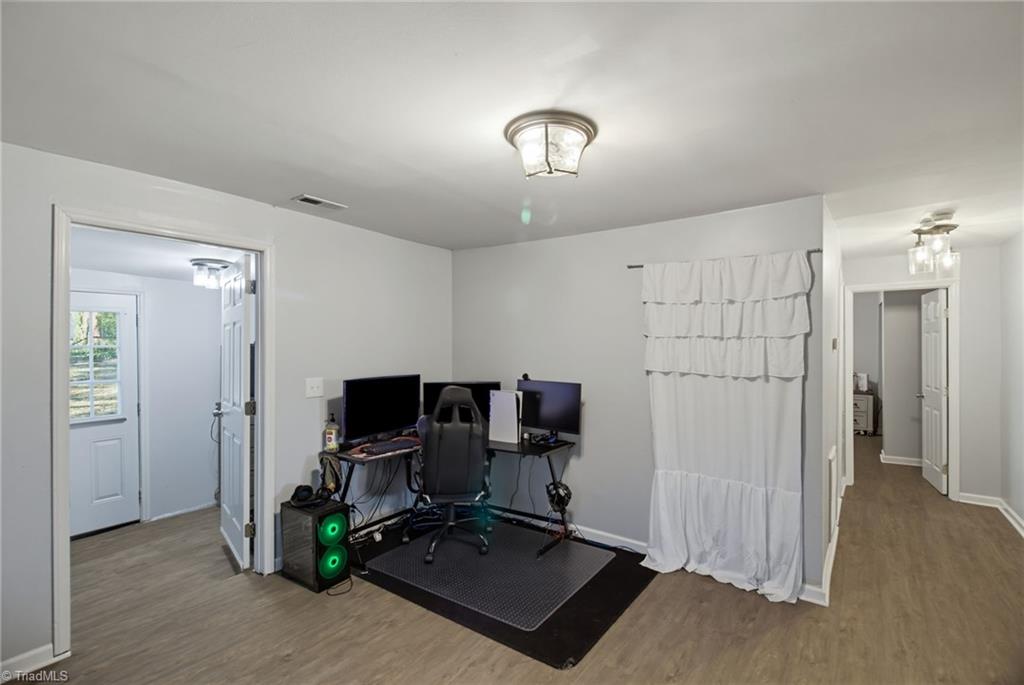
Home office with dual monitors opens to a living room with a dark sectional sofa.
Home office with a multi-monitor gaming setup, gaming chair, and white curtains.
Kitchen with dark cabinets, wood countertops, stainless refrigerator, and a gaming setup.
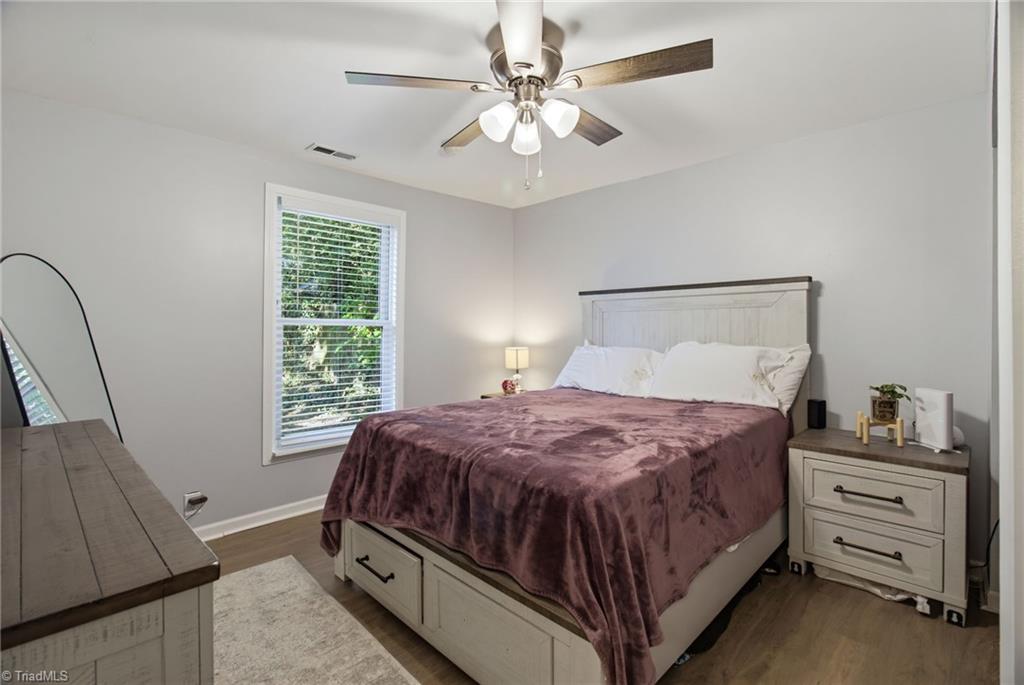
Bedroom with a large bed, ceiling fan, window, and matching dressers.
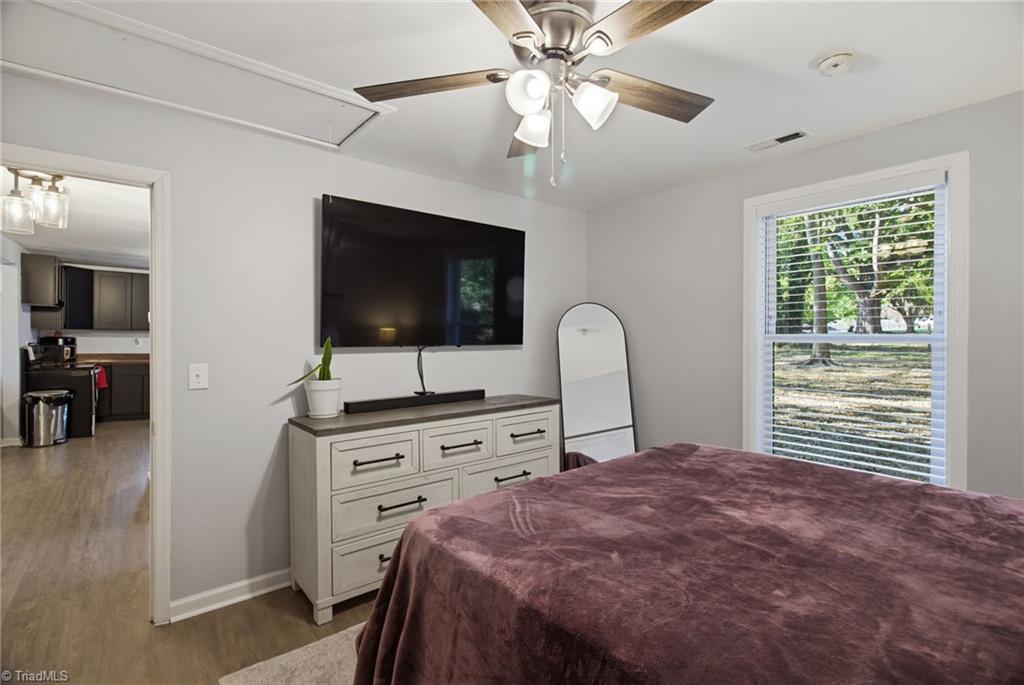
Bedroom with a ceiling fan, dresser-mounted television, and window overlooking trees.
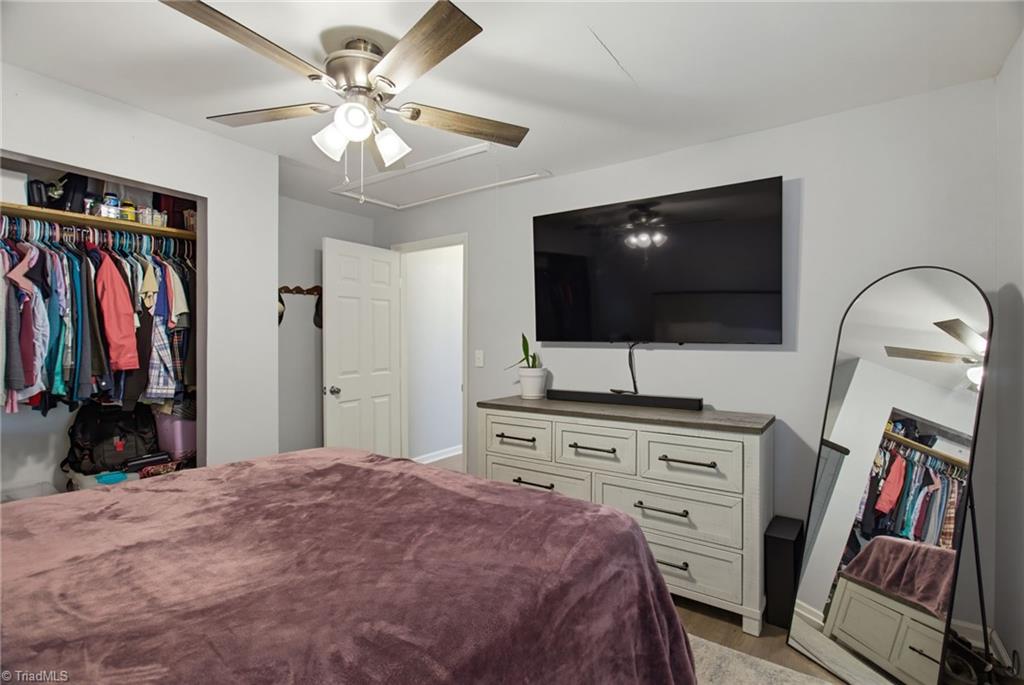
Bedroom with a mauve bedspread, open clothes closet, and dresser beneath a wall-mounted television.
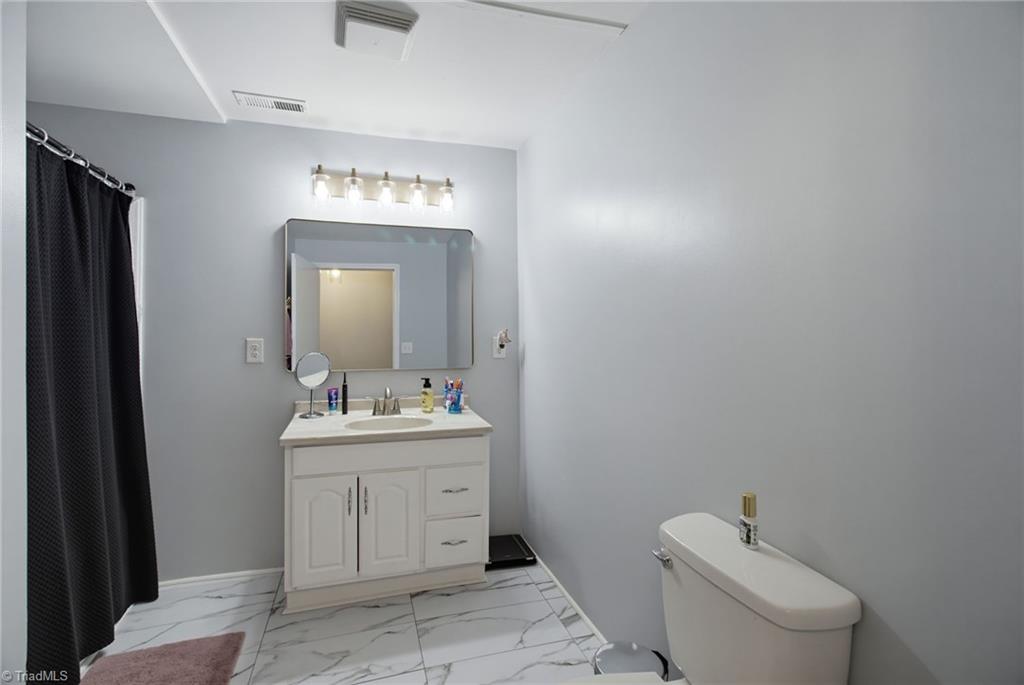
Bathroom with a white vanity, marble-look tile floor, and black shower curtain.
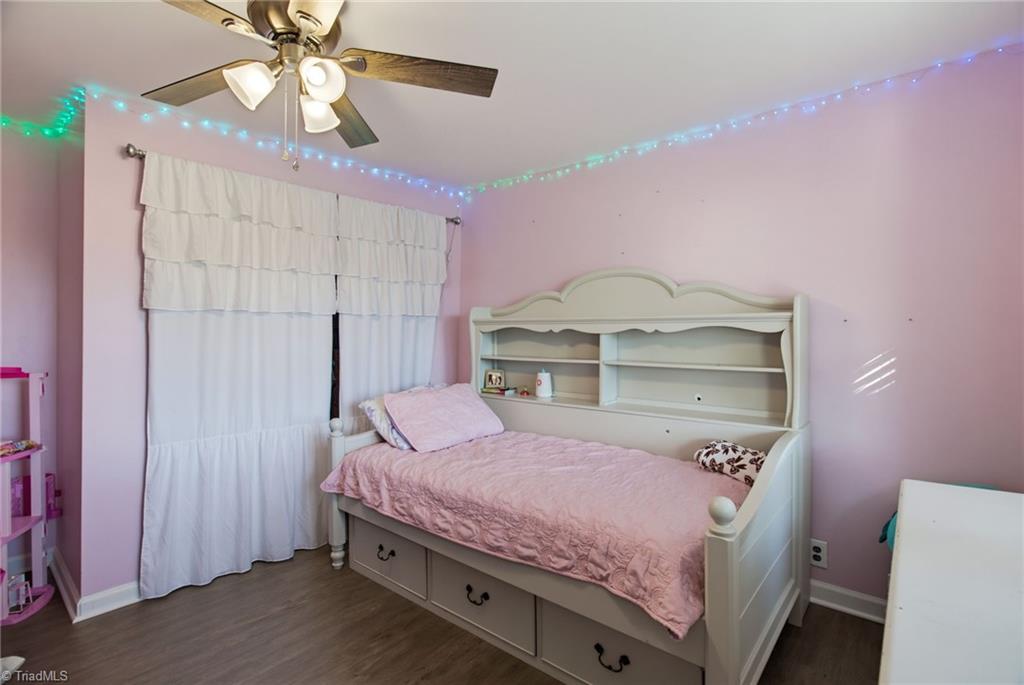
Pink bedroom with a white storage daybed, ruffled curtains, and colorful string lights.
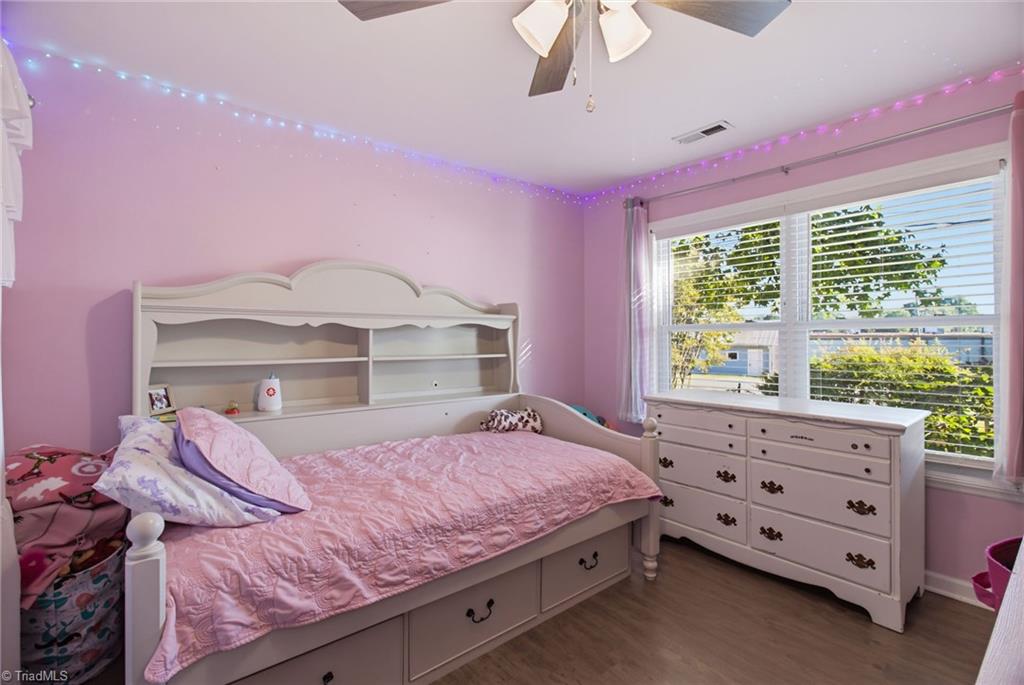
Bedroom with a pink bed, white dresser, and colorful ceiling lights.
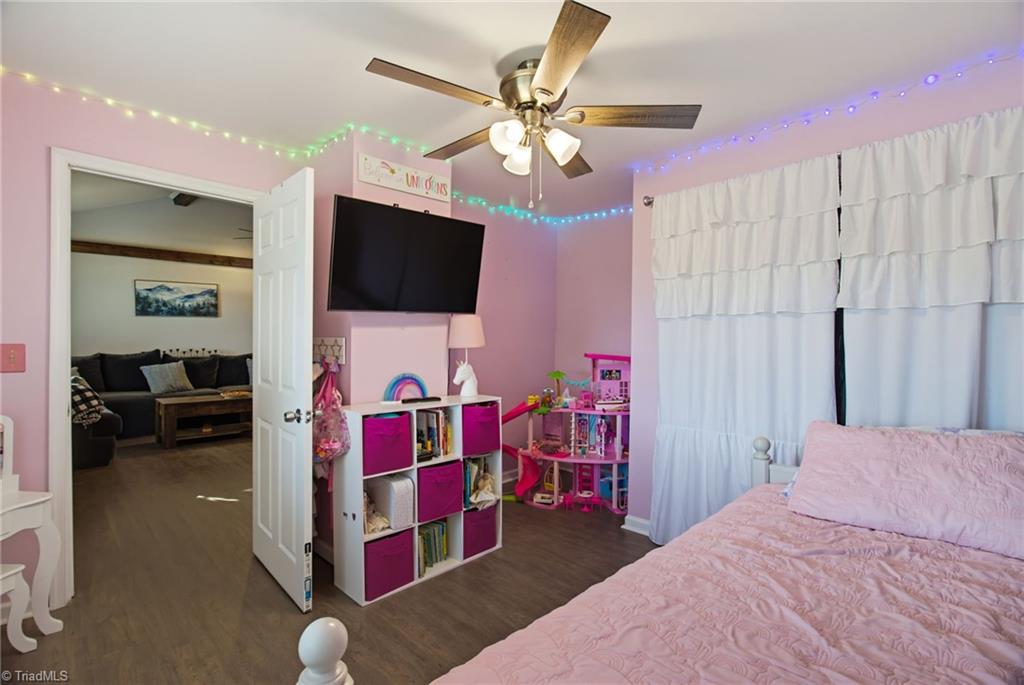
Pink bedroom with a ceiling fan, colorful string lights, toy storage, and an open doorway to the living room.
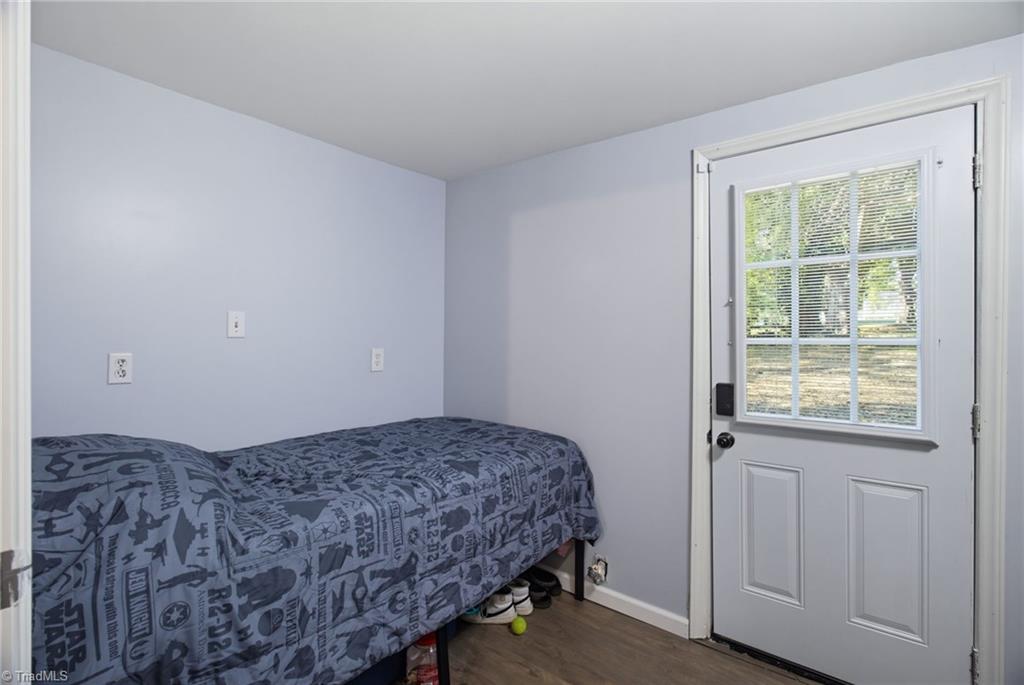
Bedroom with Star Wars bedding and a door with a large window.
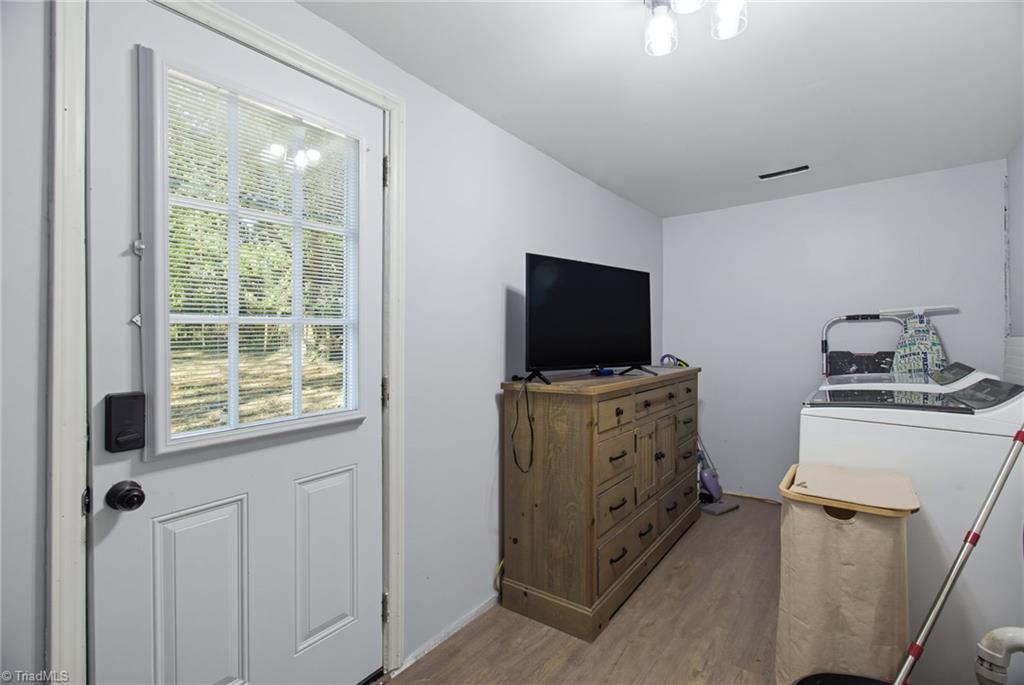
Laundry room with a top-loading washer, wood dresser, and glazed exterior door.
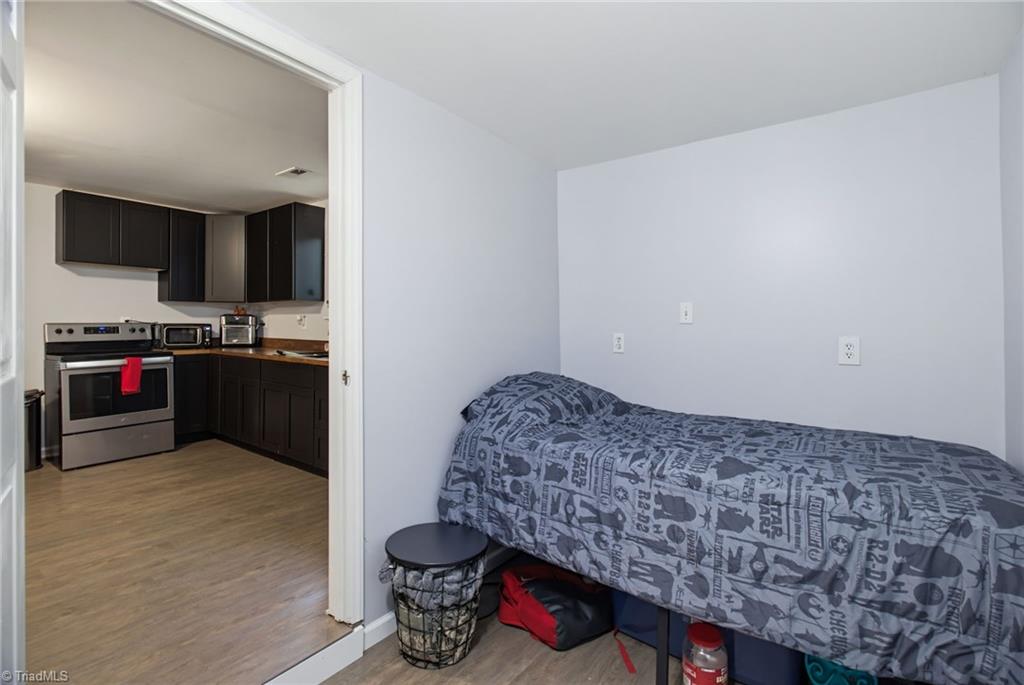
Bedroom with a patterned bedspread and an adjoining kitchen with dark cabinets.
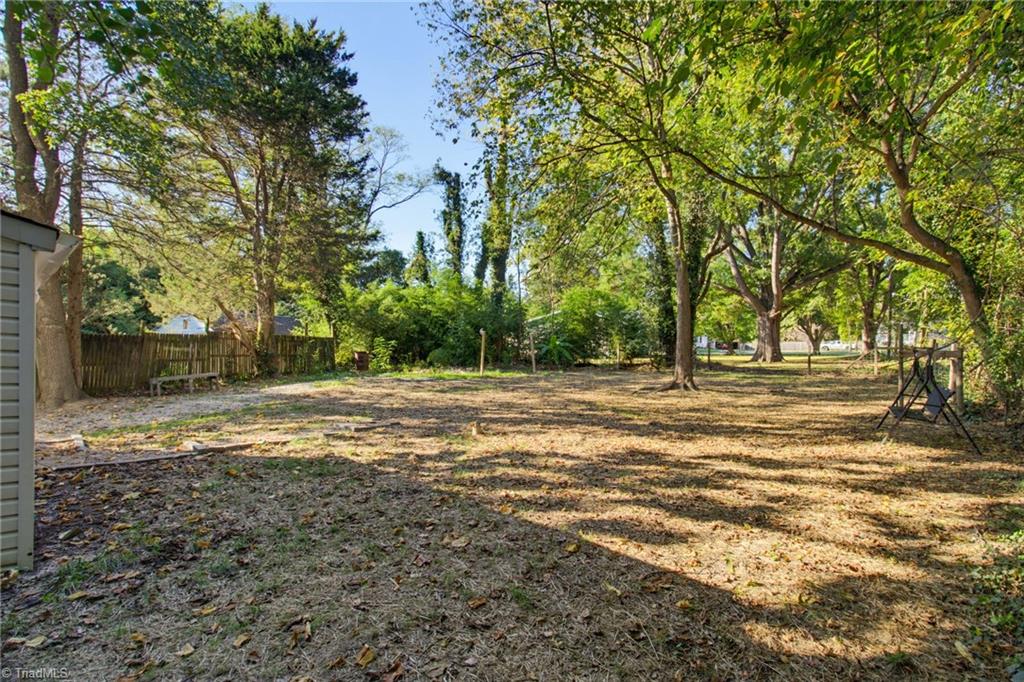
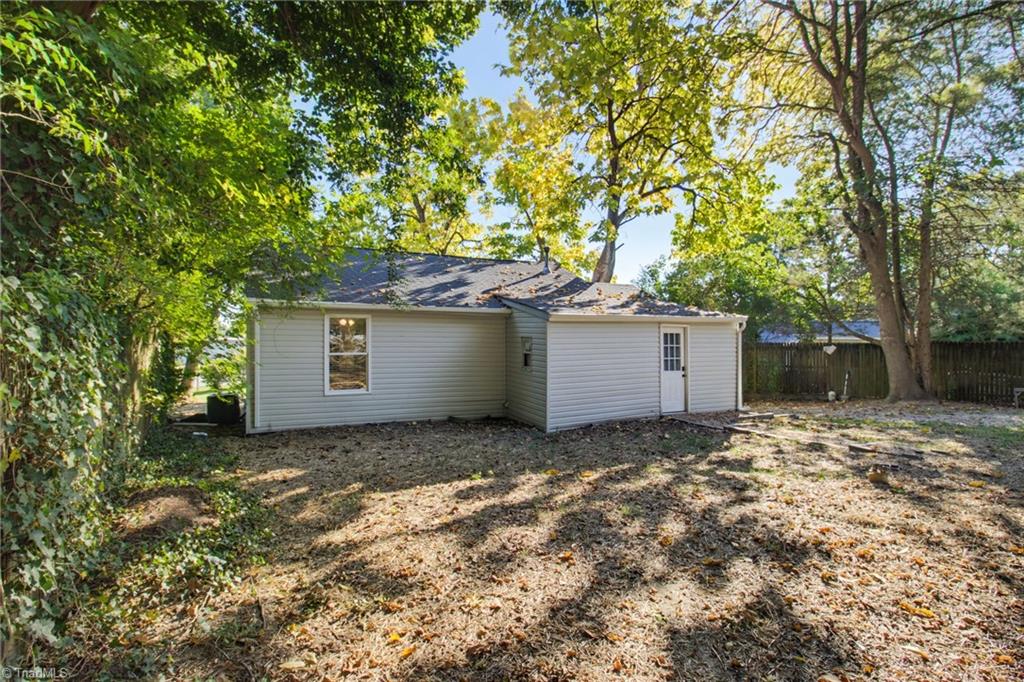
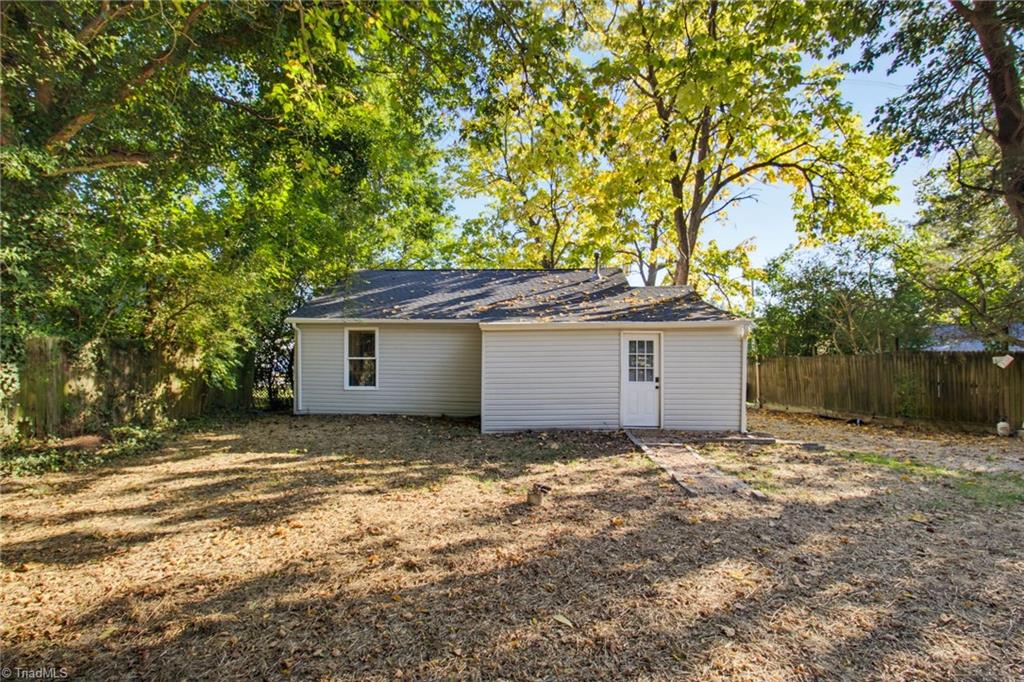
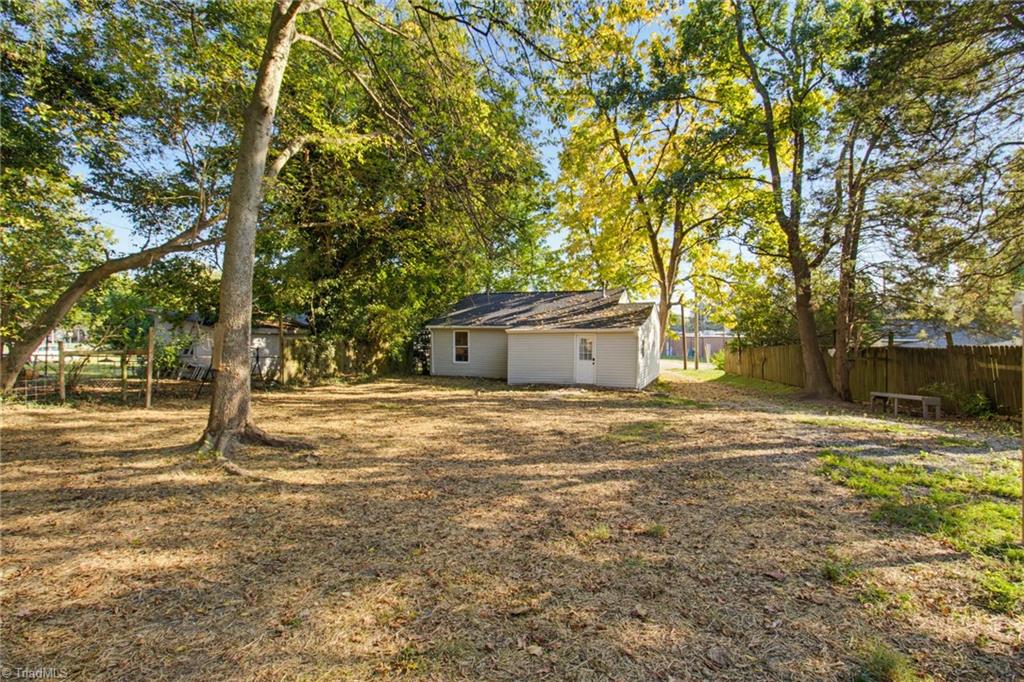
Tree-shaded backyard with a broad leaf-strewn lawn and wooden fencing.
Rear of a single-story home beneath mature trees, with a leaf-covered yard.
Rear of a white single-story house with a fenced yard and mature trees.
Backyard with a single-story house, mature trees, and a wooden fence.
VIEW PHOTOS
$184,900

111 Englewood Drive

2 Beds 1 Bath 950 Sq.Ft. 9,147.6 Sq.Ft.

Description

Second chance to own this One level affordable home in Archdale! Great location, minutes from I-85. This one-level home offers convenient access to nearby shopping, dining, and public transportation. The home features 2 spacious bedrooms and 1 bathroom. The kitchen has been updated with new cabinets, countertops, and a sink. New light fixtures throughout add a fresh touch. The laundry room is conveniently located just off the rear entrance, making it easy to kick off your shoes when coming inside. Both bedrooms feature ceiling fans for added comfort. Whether you're looking for a starter home or ready to downsize, this property is worth a look! Public transportation is approximately a 1-minute drive or a 10-minute stroll away. Don't miss this opportunity! *Call about special financing incentive on 1 percent off rate reduction for the first year.* Shown by appointment only.

Share Property

Location

111 Englewood Drive, Archdale, NC 27263

Status

For Sale
Tabitha Westmoreland

Tabitha Westmoreland

TITLE

REALTOR® | Broker

LICENSE

SL3441368

Property Amenities

Interior
Laundry room Dryer Connection, Main Level, Washer Hookup
Appliances Range, Electric Water Heater
Flooring Laminate
Total Bedrooms: 2
Full Bathrooms: 1
Other Interior Features Ceiling Fan(s), Dead Bolt(s)
Area & Lot
Total area 950 Sq.Ft.
Lot Area 9,147.6 Sq.Ft.
Living area 950 Sq.Ft.
MLS® ID 1238540
Year Built 1945
High School Trinity
Middle School Trinity
Elementary School Archdale
Architecture Styles Bungalow
Type Residential
Status For Sale
Exterior
Stories 1
Pool None
Air conditioning Central Air
Heat type Forced Air, Electric, Natural Gas
Water Source Public
Sewer Public Sewer
Parking Driveway, Gravel
Lot Features City Lot, Near Public Transit, Cleared, Partially Cleared, Partially Wooded
Finance
Sales Price $184,900
Real Estate Tax $962 yearly
White-sided home with a covered front porch, gravel path, and leafy yard.

360 Virtual Tour

Take a tour of this property
White-sided home with a covered front porch, gravel path, and leafy yard.

Schedule a Showing

I would love to show you my beautiful property. Please select your preferred date and time below. I will be in touch shortly to confirm your appointment.

Schedule a Showing

I would love to show you my beautiful property. Please select your preferred date and time below. I will be in touch shortly to confirm your appointment.

Thank you for your interest in 111 Englewood Drive, Archdale, NC 27263. We are reviewing your request and will be in touch shortly!

Mortgage Calculator

Estimate your monthly mortgage payment, including the principal and interest, property taxes, and HOA. Adjust the values to generate a more accurate rate.

All estimates are provided for informational purposes only. Actual amounts may vary.
$0,000 Your Payment 20 15 65
$0,000 Your Payment

Archdale

Partner With Tabitha

Discover the possibilities of buying or selling in Kernersville and the surrounding Triad area with a dedicated agent who puts your needs first. Get in touch with Tabitha.