105 Centerpiece Drive
VIEW PHOTOS
$344,000

105 Centerpiece Drive

4 Beds 3 Baths 2,311 Sq.Ft. 6,534 Sq.Ft.

Description

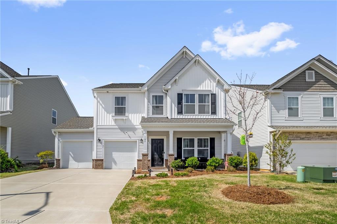
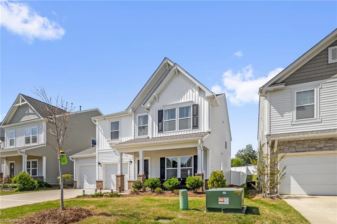
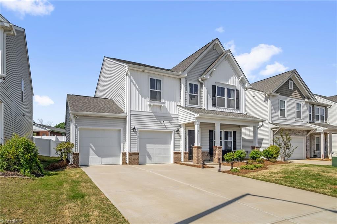
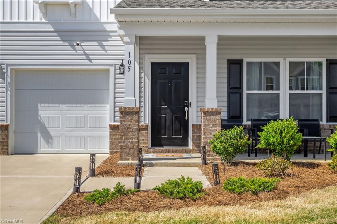
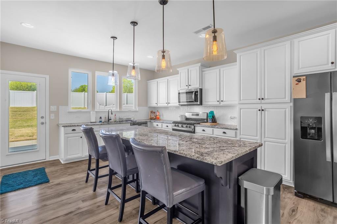
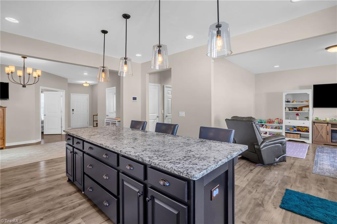
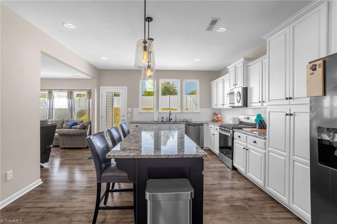
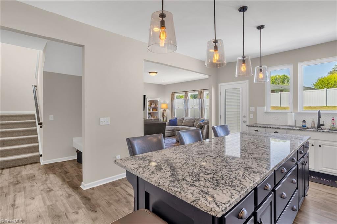
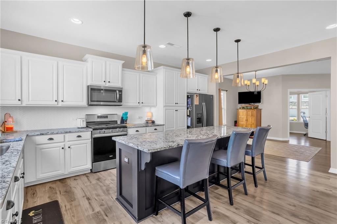
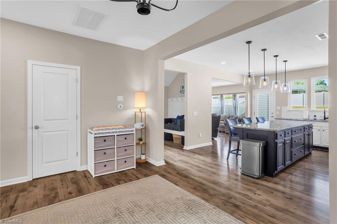
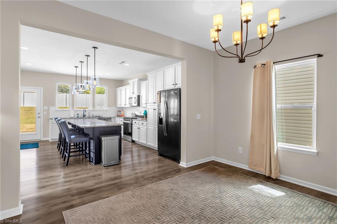
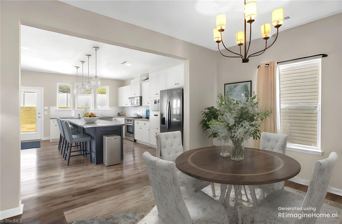
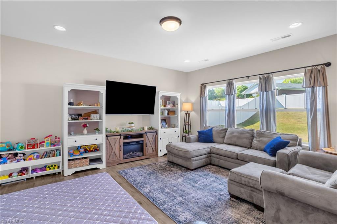
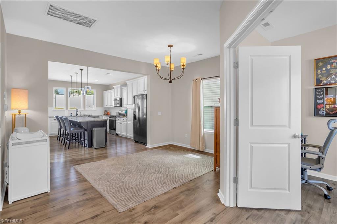
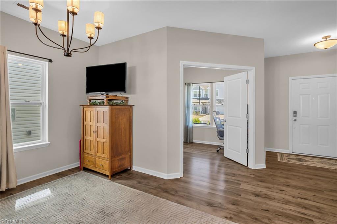
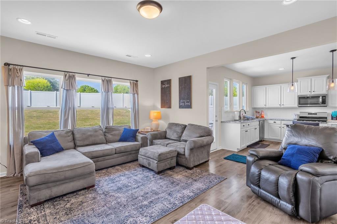
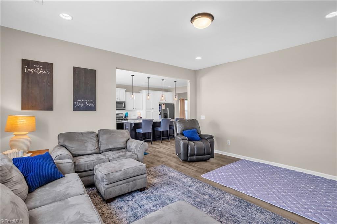
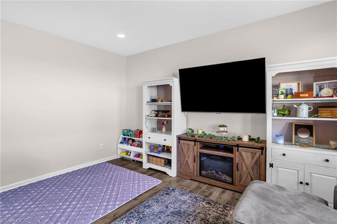
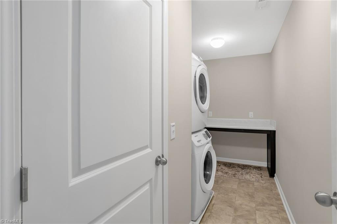
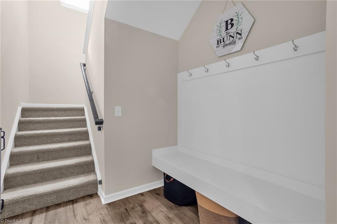
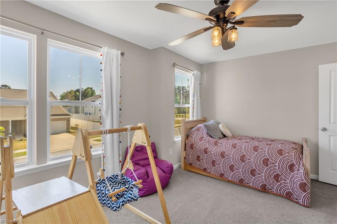
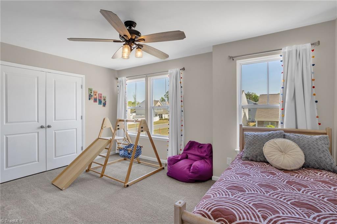
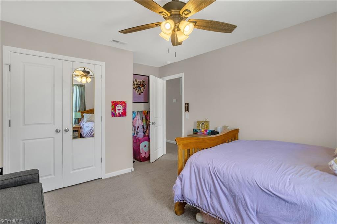
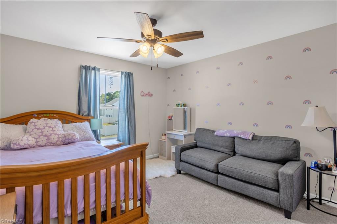
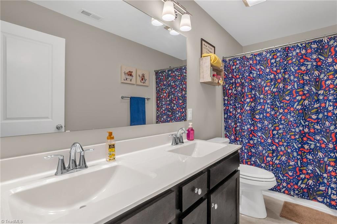
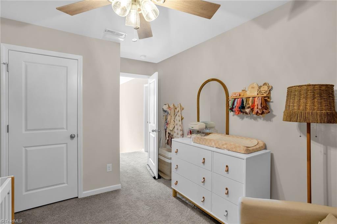
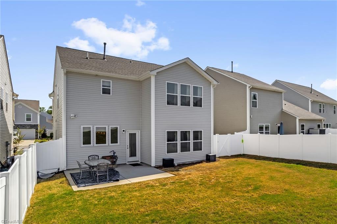
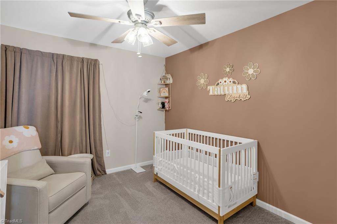
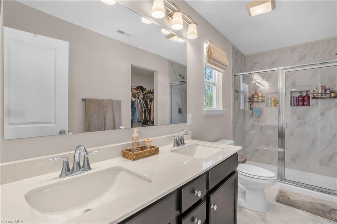
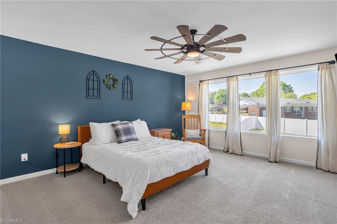
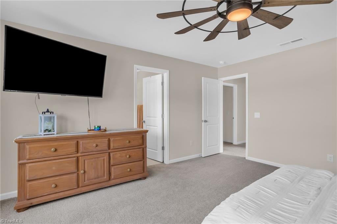
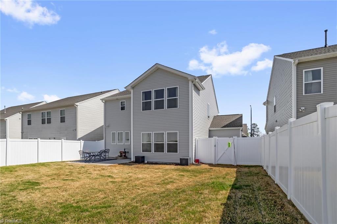
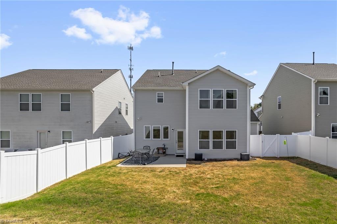
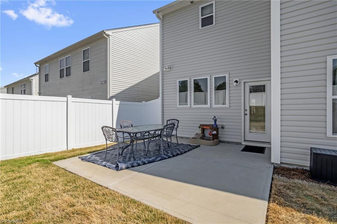
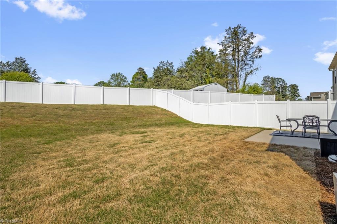
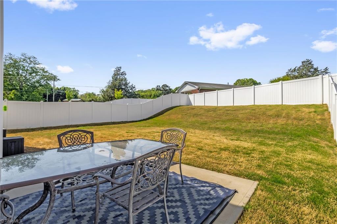
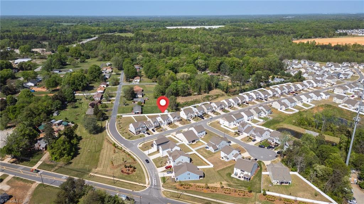
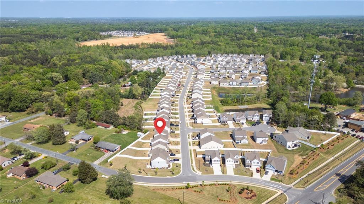
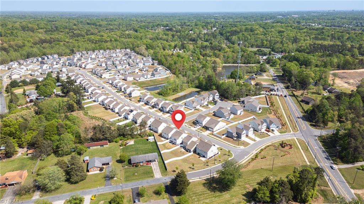
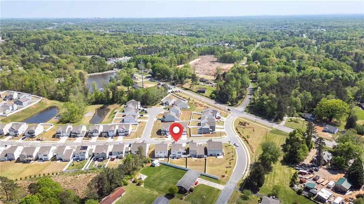
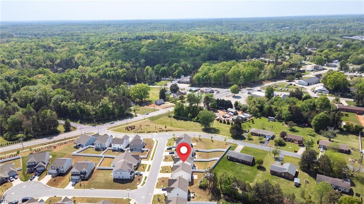
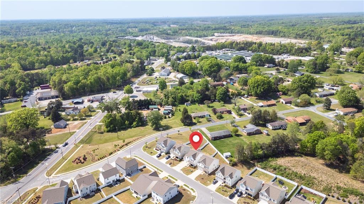
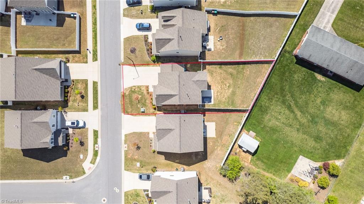
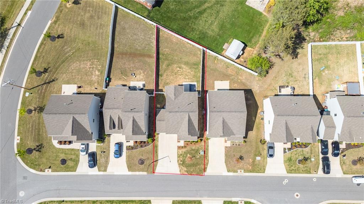
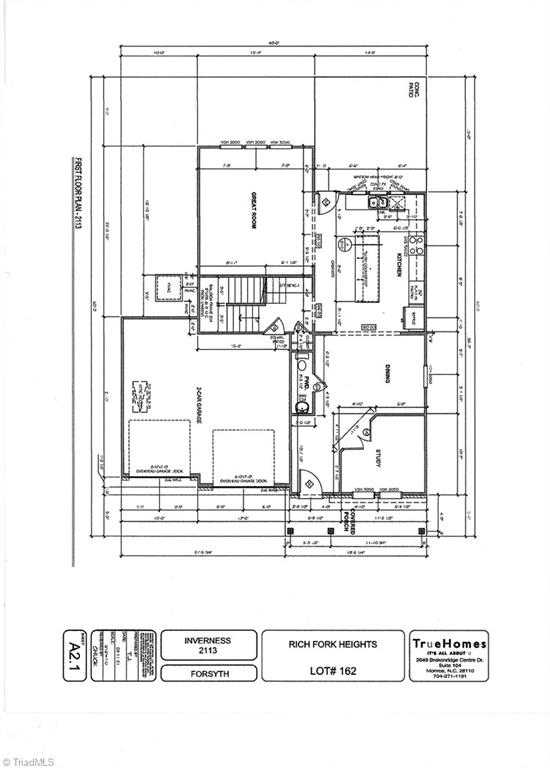
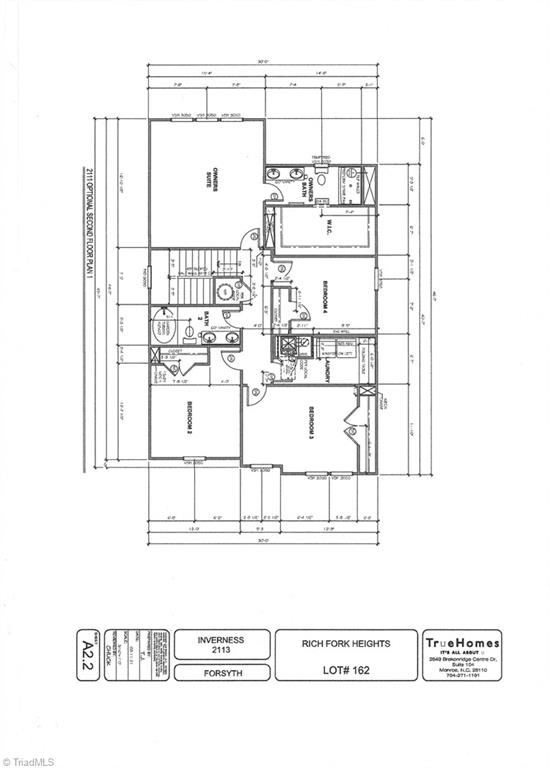
Move-in ready 4BR + office home in High Point! Seller offering $1,500 toward closing costs with use of preferred lender. See Agent Only for details. Like-new condition with open floorplan--perfect for today's lifestyle. Main level features an office, spacious living & dining areas, and a kitchen with granite counters, tile backsplash, and bar seating. Upstairs primary BR includes a walk-in closet, bath w/double sinks, tile shower & tile floors. Hall bath also features double sinks & tile floors. Convenient 2nd-floor laundry w/folding table & room for side-by-side units. 2-car garage offers extra storage. Fully fenced backyard. Low-maintenance vinyl siding with brick porch accent. Built by Tru Homes--Inverness floorplan. Great location--minutes to Hwy 311 with easy access to Winston-Salem or downtown High Point. A pleasure to show!

Share Property

Location

105 Centerpiece Drive, High Point, NC 27265

Status

Sold

Date Sold

August 13, 2025
Tabitha Westmoreland

Tabitha Westmoreland

TITLE

REALTOR® | Broker

LICENSE

SL3441368

Property Amenities

Interior
Laundry room Dryer Connection, Laundry Room, Washer Hookup
Appliances Microwave, Dishwasher, Free-Standing Range, Gas Water Heater
Flooring Carpet, Laminate, Tile
Total Bedrooms: 4
Half Bathrooms: 1
Full Bathrooms: 2
Other Interior Features Ceiling Fan(s), Dead Bolt(s), Kitchen Island, Pantry, Separate Shower
Area & Lot
Total area 2,311 Sq.Ft.
Lot Area 6,534 Sq.Ft.
Living area 2,311 Sq.Ft.
MLS® ID 1177596
Year Built 2021
High School Glenn
Middle School Southeast
Elementary School Union Cross
Architecture Styles Traditional
Type Residential
Status Sold
Date Sold August 13, 2025
Exterior
Stories 2
Pool None
Air conditioning Central Air
Heat type Forced Air, Natural Gas
Water Source Public
Garage Space 2.0
Sewer Public Sewer
Parking Garage, Paved, Driveway, Garage Door Opener, Attached
Lot Features City Lot, Cleared
Finance
Sales Price $344,000
HOA Fees $400 yearly
Real Estate Tax $3,835 yearly

360 Virtual Tour

Take a tour of this property

High Point

Partner With Tabitha

Discover the possibilities of buying or selling in Kernersville and the surrounding Triad area with a dedicated agent who puts your needs first. Get in touch with Tabitha.